Live PPMLS Feed · Pikes Peak Region

Homes For Sale In Colorado Springs

The homes for sale Colorado Springs and El Paso County have on the market today, straight from the Pikes Peak MLS and updated throughout the day. Set your filters, save what you like, and get an alert the moment a new home matches. Full service in English and Spanish.

By Area

Browse By Neighborhood

Colorado Springs is really a set of very different markets sitting next to each other. Pick the one you are drawn to and I will tell you what it is actually like to buy, live, and sell there.

Full write-ups on all eight areas, including the kind of homes you will find in each one, live on the communities page. Selling before you buy? Get a real number on your current place at home valuation, then read how I list and market a home.

Save
Ask
Tour
Hide
Share
$2,390,000
1 Day On Site

19038 Dorncliffe Road
Monument, CO 80132

For Sale|Single Family Residence|Active
5
Beds
5
Total Baths
3
Full Baths
2
Partial Baths
7,180
SqFt
$333
/SqFt
2017
Built
County:
El Paso
Listing courtesy of The Cutting Edge: valeriemcdowell@gmail.com
Call Now: (719) 302-0602
Is this the listing for you? We can help make it yours.
(719) 302-0602
19038 Dorncliffe Road19038 Dorncliffe Road19038 Dorncliffe Road19038 Dorncliffe Road
Save
Ask
Tour
Hide
Share

Mortgage Calculator

Monthly Payment (Est.)

Enter an interest rate to see your estimated monthly payment.
Calculator powered by Showcase IDX, a Constellation1 Company. Copyright ©2026 Information is deemed reliable but not guaranteed.

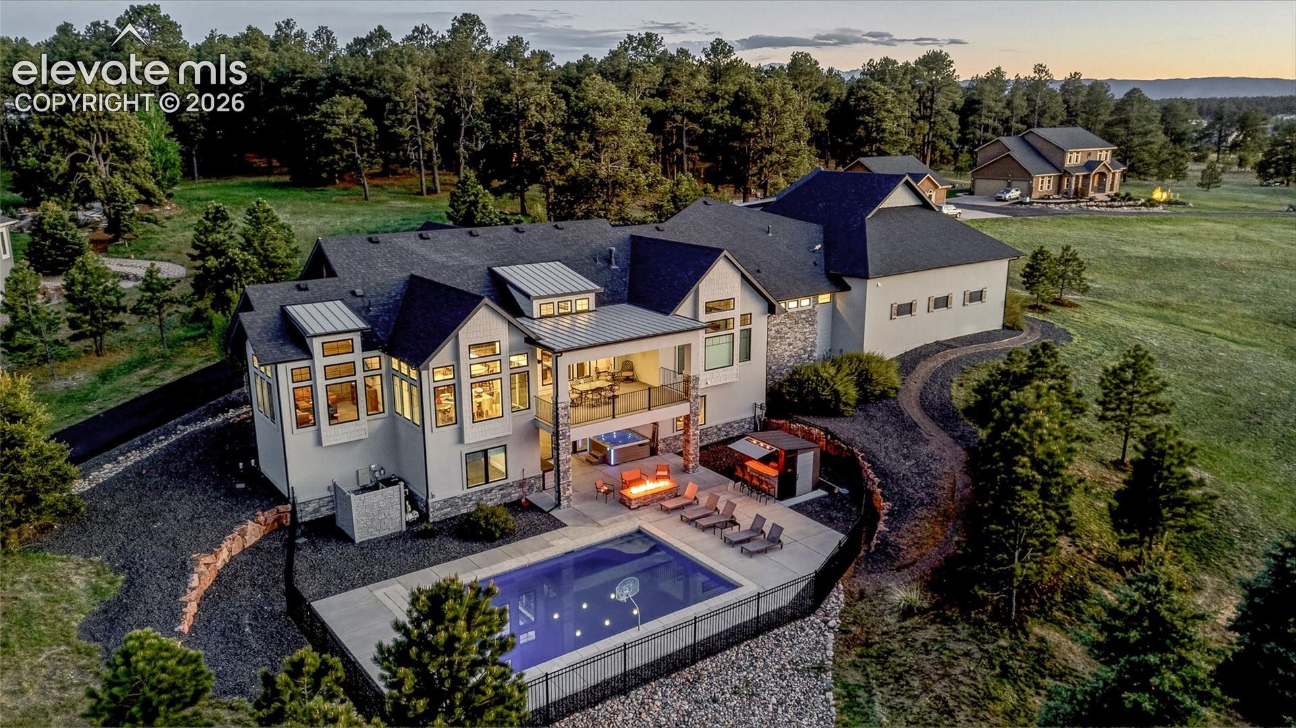
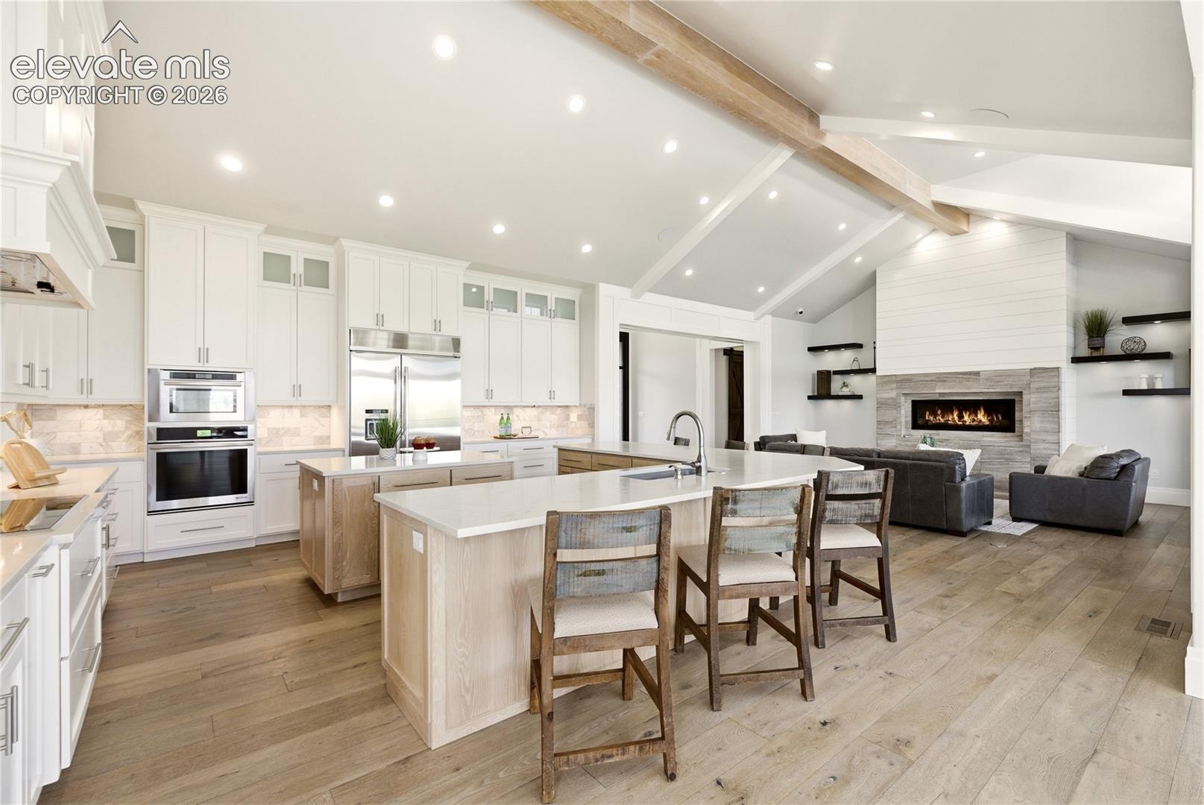
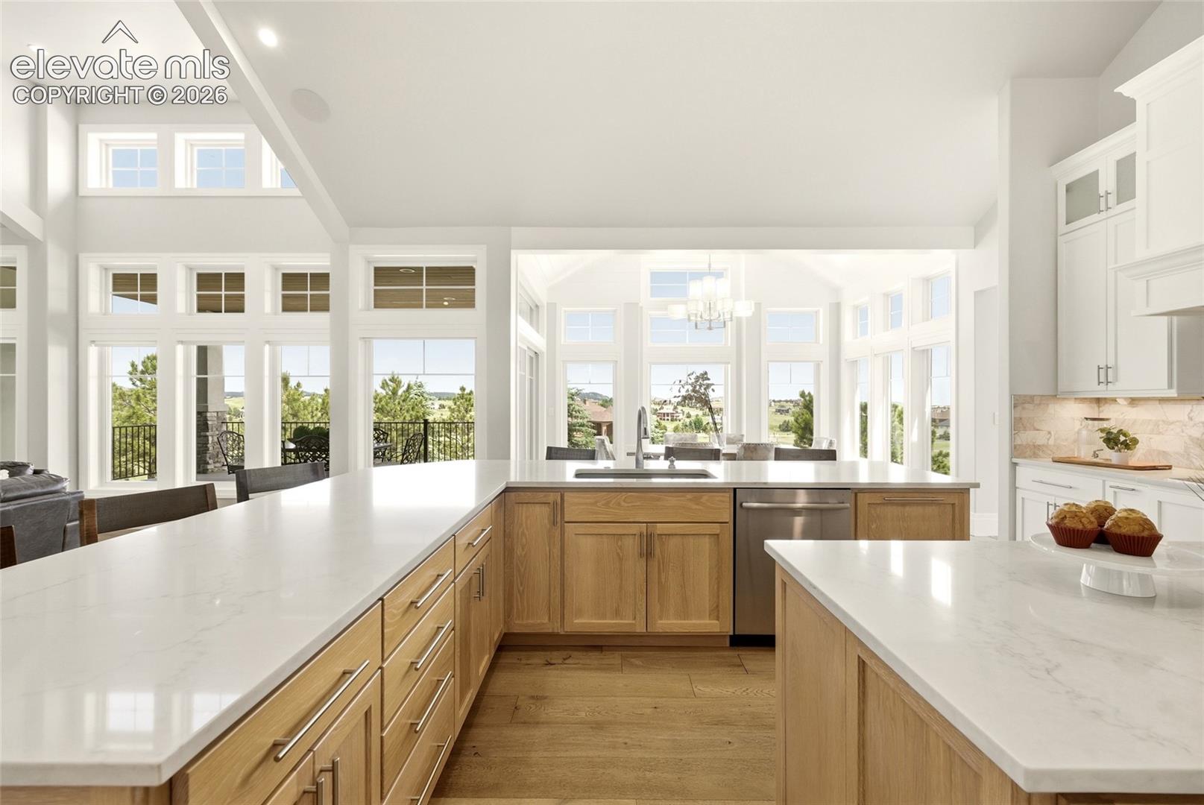
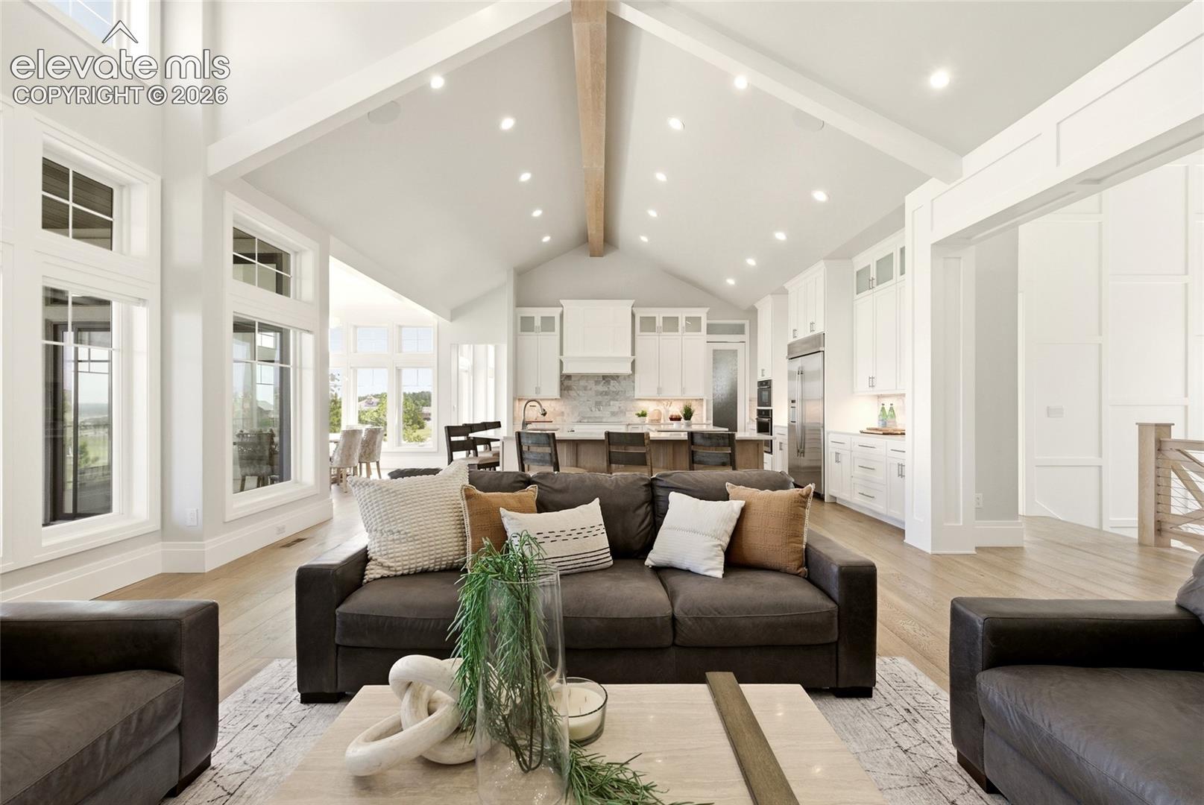
Few homes offer this level of recreation and luxury under one roof. Set on 2.5 acres overlooking the Kings Deer Golf Course, this custom ranch offers more than 7,100 square feet of thoughtfully designed living space. At the heart of the home is a spacious chef's kitchen featuring high-end JennAir appliances, a large center island with extensive seating, abundant cabinetry, and a butler's pantry. Designed for both everyday living and entertaining, the home also includes a dedicated home office, separate homework room, two laundry rooms, whole-house audio system, and an extensive smart home platform that controls the Deako lighting system, locks, garage doors, security system, blinds, pool & sound system. The main-level primary suite serves as a private retreat, featuring a spa-inspired bathroom. The walk-out lower level offers four additional bedrooms, generous gathering spaces, and direct access to the backyard amenities. Recreation takes center stage with an indoor sport court designed for racquetball, basketball & wallyball, creating a year-round space for sports & fitness. Outside, a stunning water feature welcomes guests and sets the tone for the amenities that follow. The heated in-ground swimming pool is equipped with an energy-efficient heating system and advanced smart technology that automatically monitors and doses chemicals as needed, creating an exceptionally low-maintenance ownership experience while extending the swimming season well beyond the summer months. A hot tub, covered outdoor living areas, and expansive patios provide additional spaces to relax and entertain. Additional highlights include an oversized 6-car garage with an RV bay, RV hookup connections, workshop space & the privacy and tranquility of acreage living. Served by Lewis-Palmer District 38 schools, this one-of-a-kind property combines luxury, recreation, technology, and functionality in a way that is rarely available in today's market.

Save
Ask
Tour
Hide
Share
Listing Snapshot
Price 
$2,390,000
Days On Site 
1 Day
Bedrooms 
5
Inside Area (SqFt) 
7,180 sqft
Total Baths 
5
Full Baths 
3
Partial Baths 
2
Lot Size 
2.5 Acres
Year Built 
2017
MLS Number 
2323284
Status 
Active
Property Tax 
$6,970
HOA/Condo/Coop Fees 
$27.08 monthly
Sq Ft Source 
N/A
Friends & Family
Recent Activity
12 hours agoListing updated with changes from the MLS
13 hours agoStatus changed to Active
13 hours agoPrice changed to $2,390,000
yesterdayListing first seen on site
General Features
Acres 
2.5
Attached Garage 
Yes
Garage 
Yes
Garage Spaces 
6
Parking 
RV Access/ParkingOversizedRV GarageWorkshop in GarageAttached
Property Sub Type 
Single Family Residence
Security 
Security System
SqFt Above 
3229
SqFt Total 
7345
Style 
Ranch
Utilities 
Electricity ConnectedNatural Gas ConnectedNatural Gas Available
Water Source 
Well
Interior Features
Appliances 
Water SoftenerDishwasherDouble OvenRangeRefrigeratorMicrowave
Basement 
FullWalk-Out AccessPartially Finished
Cooling 
Central Air
Fireplace 
Yes
Fireplace Features 
BasementGas
Fireplaces 
3
Heating 
Forced AirNatural Gas
Interior 
Smart ThermostatSmart HomePantryBeamed CeilingsVaulted Ceiling(s)High CeilingsDouble Vanity
Laundry Features 
In BasementMain Level
Window Features 
Window Coverings
Bathroom 
Level - Main
Bedroom 
Dimensions - 12.0x13.0Level - Basement
Dining Room 
Dimensions - 9.0x15.0Level - Main
Family Room 
Dimensions - 13.0x13.0Level - Main
Kitchen 
Dimensions - 14.0x15.0Level - Main
Laundry 
Dimensions - 7.0x12.0Level - Main
Living Room 
Dimensions - 18.0x24.0Level - Main
Master Bedroom 
Dimensions - 18.0x21.0Level - Main
Office 
Dimensions - 13.0x14.0Level - Main
Other Room 
Dimensions - 11.0x11.0Level - Main
Save
Ask
Tour
Hide
Share
Exterior Features
Lot Features 
Cul-De-SacMeadowWooded
Patio And Porch 
Covered
Roof 
Shingle
View 
Golf CourseMountain(s)
Waterview 
Golf CourseMountain(s)
Windows/Doors 
Window Coverings
Community Features
Association Fee 
$325.0
Association Fee Frequency 
Annually
MLS Area 
Kings Deer Highlands
School District 
Lewis-Palmer-38
Financing Terms Available 
CashConventionalVA Loan
Schools
School District
Lewis-Palmer-38
Elementary School
Unknown
Middle School
Unknown
High School
Unknown
Listing courtesy of The Cutting Edge: valeriemcdowell@gmail.com


The real estate listing information and related content displayed on this site is provided exclusively for consumers’ personal, non-commercial use and may not be used for any purpose other than to identify prospective properties consumers may be interested in purchasing. This information and related content is deemed reliable but is not guaranteed accurate by the Pikes Peak REALTOR® Services Corp d/b/a elevateMLS. Copyright 2026
Last checked: 2026-11-12 02:07 PM UTC

Neighborhood & Commute
Source: Walkscore
Disclosure: Community information and market data powered by Constellation Data Labs. Information is deemed reliable but not guaranteed.
Save
Ask
Tour
Hide
Share
Scroll to Top