Live PPMLS Feed · Pikes Peak Region

Homes For Sale In Colorado Springs

The homes for sale Colorado Springs and El Paso County have on the market today, straight from the Pikes Peak MLS and updated throughout the day. Set your filters, save what you like, and get an alert the moment a new home matches. Full service in English and Spanish.

By Area

Browse By Neighborhood

Colorado Springs is really a set of very different markets sitting next to each other. Pick the one you are drawn to and I will tell you what it is actually like to buy, live, and sell there.

Full write-ups on all eight areas, including the kind of homes you will find in each one, live on the communities page. Selling before you buy? Get a real number on your current place at home valuation, then read how I list and market a home.

Save
Ask
Tour
Hide
Share
$575,000
1 Day On Site

19155 Spring Valley Road
Monument, CO 80132

For Sale|Single Family Residence|Active
3
Beds
2
Total Baths
2
Full Baths
2,031
SqFt
$283
/SqFt
1985
Built
County:
El Paso
Listing courtesy of Wish Realty LLC: jerrod@wishpropertygroup.com
Call Now: (719) 302-0602
Is this the listing for you? We can help make it yours.
(719) 302-0602
19155 Spring Valley Road19155 Spring Valley Road19155 Spring Valley Road19155 Spring Valley Road
Save
Ask
Tour
Hide
Share

Mortgage Calculator

Monthly Payment (Est.)

Enter an interest rate to see your estimated monthly payment.
Calculator powered by Showcase IDX, a Constellation1 Company. Copyright ©2026 Information is deemed reliable but not guaranteed.

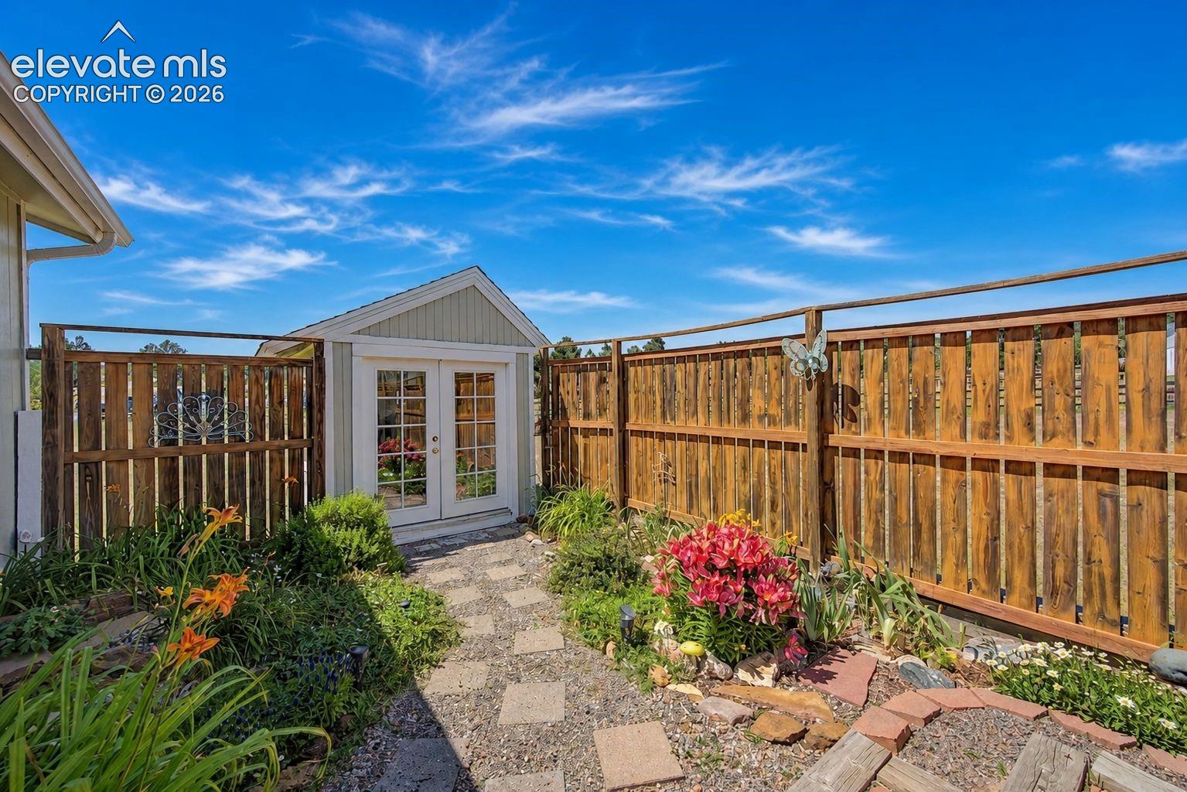
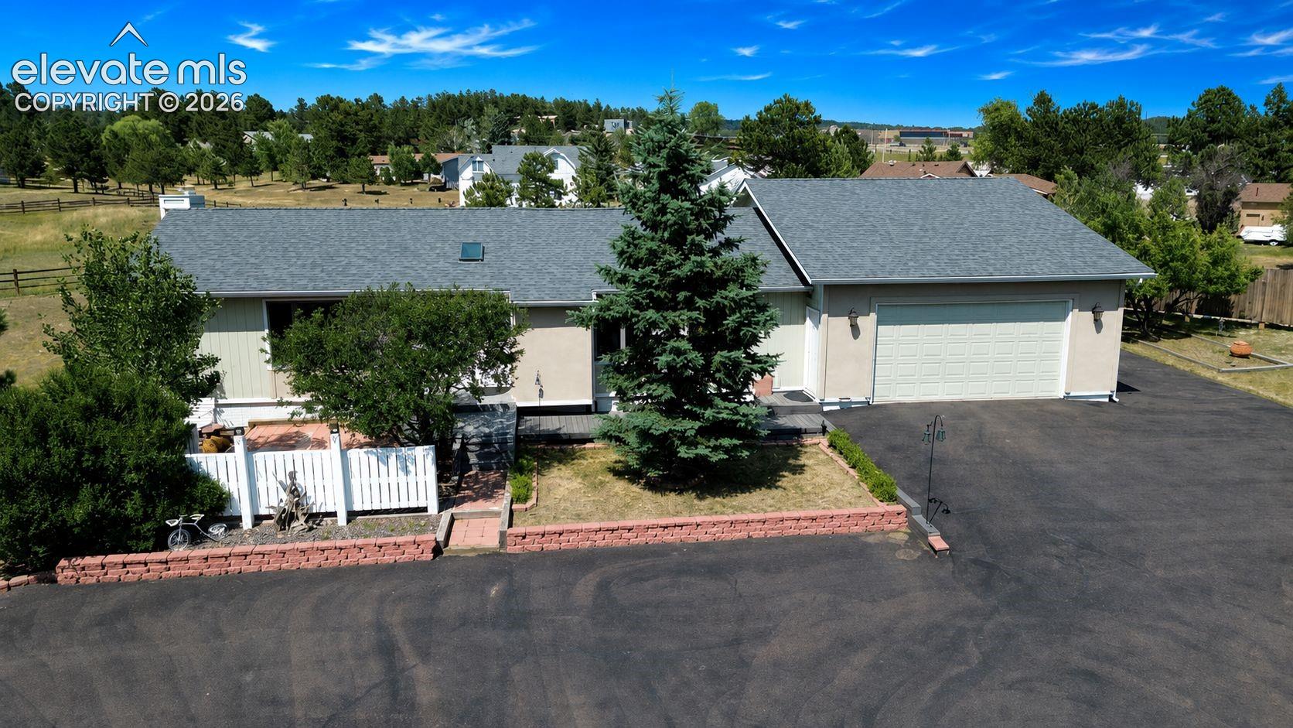
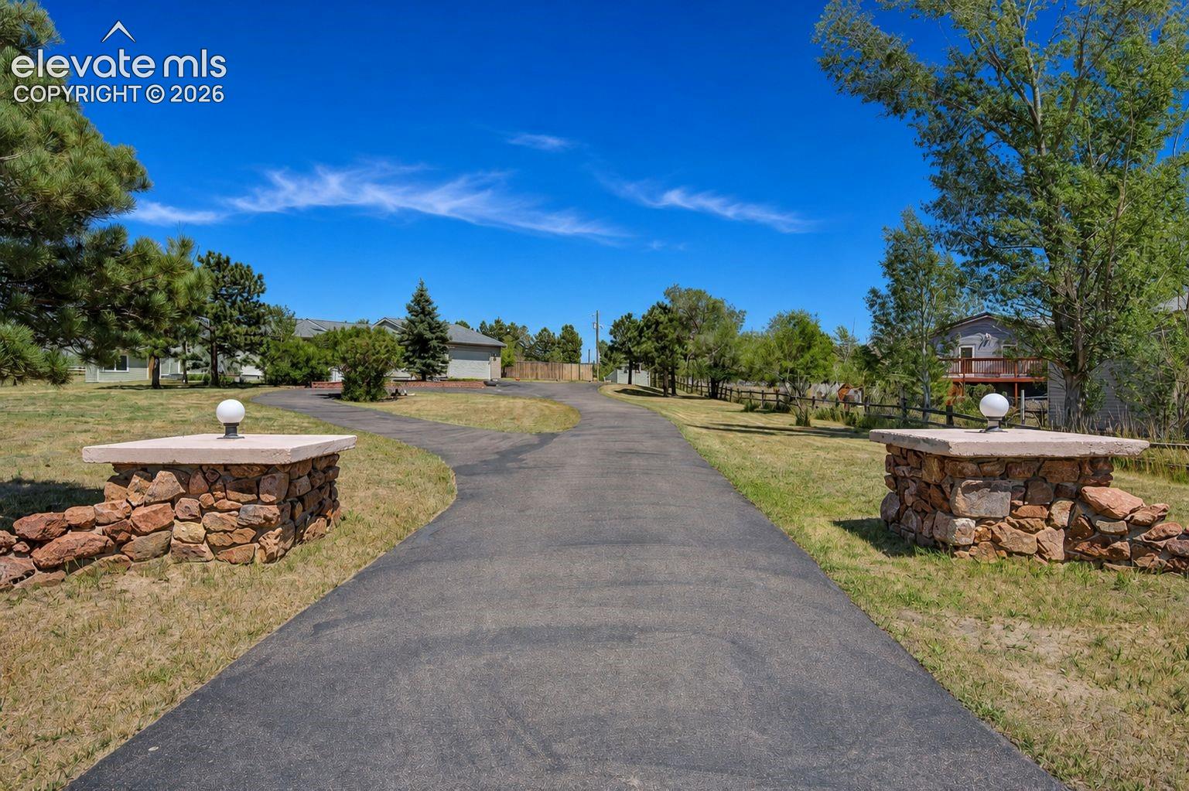
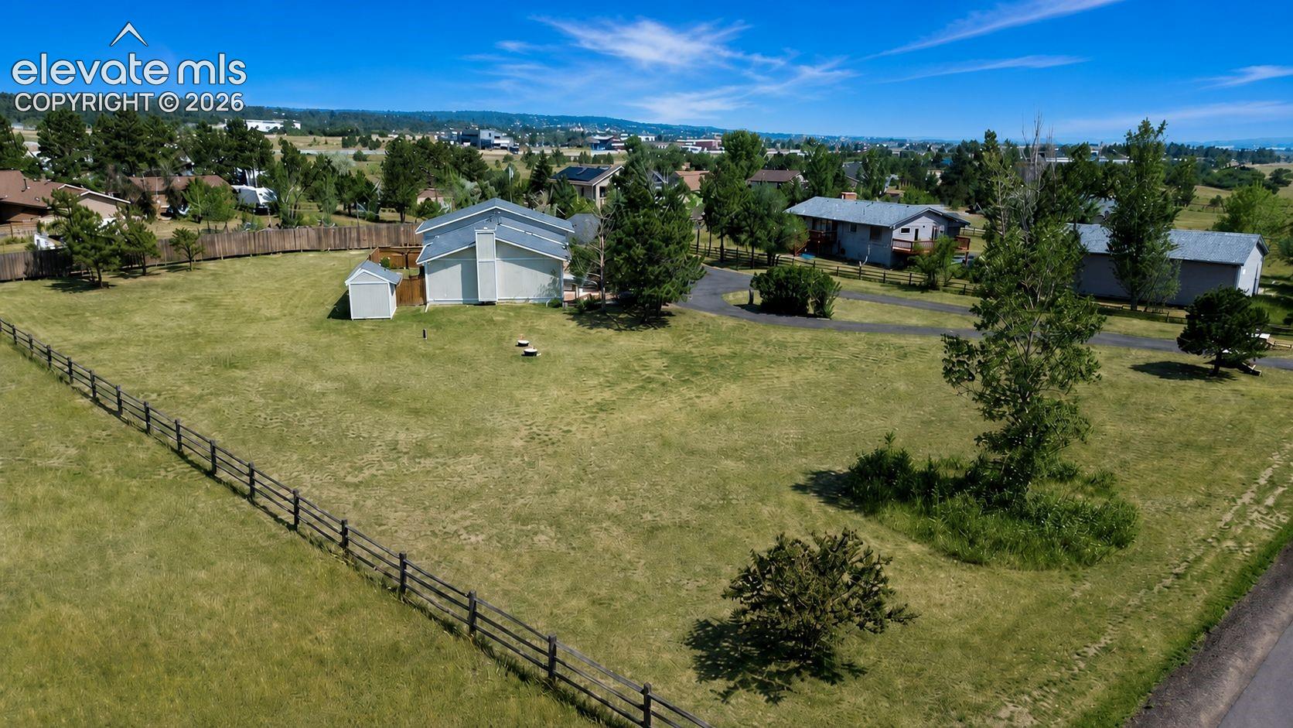
Come see this impeccably cared for 3bed, 2bath Ranch on a 1 Acre lot in desirable Monument, just north of Colorado Springs. You'll love the D-38 Lewis-Palmer schools, and 3 lakes nearby for fishing and recreation. Circle driveway and Oversized almost 500sqft 2 car garage with 8-foot door, long enough for a full-sized pickup, 220 outlet, and Gas heater. RV or Trailer parking with easy hookup to electric and septic. Enjoy the fenced 1 Acre lot with separate fenced in Garden Oasis, with 2 sheds, 1 for storage and 1 for the garden. The front porch has cherry trees and is positioned perfectly for evening sunsets over Mt. Hermon and Pikes Peak in the distance. Hardwood floors from the entry through the Dining and in the Kitchen. The Kitchen as a Gas range oven, Natural wood cabinets, and high-end Granite. The Living room has a natural wood burning stove that cranks out the heat! There is also a Wet Bar in-between the dining and living room area, great for entertaining. The Dining room is separate and has a walk out to the beautiful garden. The Master bedroom has a huge walk-in closet, separate vanity area, and en-suite bath. Off the Master bedroom is a Flex room that could be used for an Exercise area, a Retreat, or a Family room. The hallway and other 2 bedrooms have easy maintenance luxury vinyl plank flooring. Class IV impact hail resistant roof replaced in 2023. County zoned for one Horse with Domestic Well. Fantastic area for hiking & biking with the Sante Fe trail within 1/2 mile. Very close to downtown Monument and Palmer Lake, with extraordinary music, parade, and holiday events in each town. High speed fiber internet in the neighborhood. Large crawl space for additional storage. Furniture negotiable, come see this Wonderful home today!

Save
Ask
Tour
Hide
Share
Listing Snapshot
Price 
$575,000
Days On Site 
1 Day
Bedrooms 
3
Inside Area (SqFt) 
2,031 sqft
Total Baths 
2
Full Baths 
2
Partial Baths 
N/A
Lot Size 
1.03 Acres
Year Built 
1985
MLS® Number 
2748524
Status 
Active
Property Tax 
$2,076.51
HOA/Condo/Coop Fees 
N/A
Sq Ft Source 
N/A
Friends & Family
Recent Activity
yesterdayListing updated with changes from the MLS®
yesterdayListing first seen on site
General Features
Acres 
1.03
Attached Garage 
Yes
Garage 
Yes
Garage Spaces 
2
Parking 
PavedDrivewayGarage Door OpenerOversizedHeated GarageAttached
Property Sub Type 
Single Family Residence
SqFt Above 
2031
SqFt Total 
2031
Style 
Ranch
Utilities 
Electricity ConnectedNatural Gas ConnectedNatural Gas Available
Water Source 
Well
Interior Features
Appliances 
DishwasherDryerOvenRangeRefrigeratorWasherMicrowave
Basement 
Crawl Space
Cooling 
Ceiling Fan(s)
Electric 
220 Volts in Garage
Fireplace 
Yes
Fireplace Features 
Wood Burning Stove
Fireplaces 
1
Heating 
Forced AirNatural GasWood Stove
Laundry Features 
Main Level
Window Features 
Wood Frames
Bathroom 
Dimensions - 9.0x11.0Level - Main
Bedroom 
Dimensions - 12.0x13.0Level - Main
Dining Room 
Dimensions - 11.0x10.0Level - Main
Kitchen 
Dimensions - 11.0x19.0Level - Main
Living Room 
Dimensions - 20.0x26.0Level - MainFeatures - Bookcases, Wet Bar
Master Bedroom 
Dimensions - 15.0x17.0Level - Main
Other Room 
Dimensions - 8.0x17.0Level - MainFeatures - See Remarks
Save
Ask
Tour
Hide
Share
Exterior Features
Exterior 
Storage
Lot Features 
LandscapedLevel
Other Structures 
Shed(s)
Roof 
Shingle
View 
Mountain(s)
Waterview 
Mountain(s)
Windows/Doors 
Wood Frames
Community Features
MLS Area 
Wakonda Hills
School District 
Lewis-Palmer-38
Financing Terms Available 
CashConventionalFHAUSDA LoanVA Loan
Schools
School District
Lewis-Palmer-38
Elementary School
Unknown
Middle School
Unknown
High School
Unknown
Listing courtesy of Wish Realty LLC: jerrod@wishpropertygroup.com


The real estate listing information and related content displayed on this site is provided exclusively for consumers’ personal, non-commercial use and may not be used for any purpose other than to identify prospective properties consumers may be interested in purchasing. This information and related content is deemed reliable but is not guaranteed accurate by the Pikes Peak REALTOR® Services Corp d/b/a elevateMLS. Copyright 2026
Last checked: 2026-10-02 11:06 PM UTC

Neighborhood & Commute
Source: Walkscore
Disclosure: Community information and market data powered by Constellation Data Labs. Information is deemed reliable but not guaranteed.
Save
Ask
Tour
Hide
Share
Scroll to Top