
Full write-ups on all eight areas, including the kind of homes you will find in each one, live on the communities page. Selling before you buy? Get a real number on your current place at home valuation, then read how I list and market a home.
5276 Balsam StreetColorado Springs, CO 80923
Mortgage Calculator
Monthly Payment (Est.)
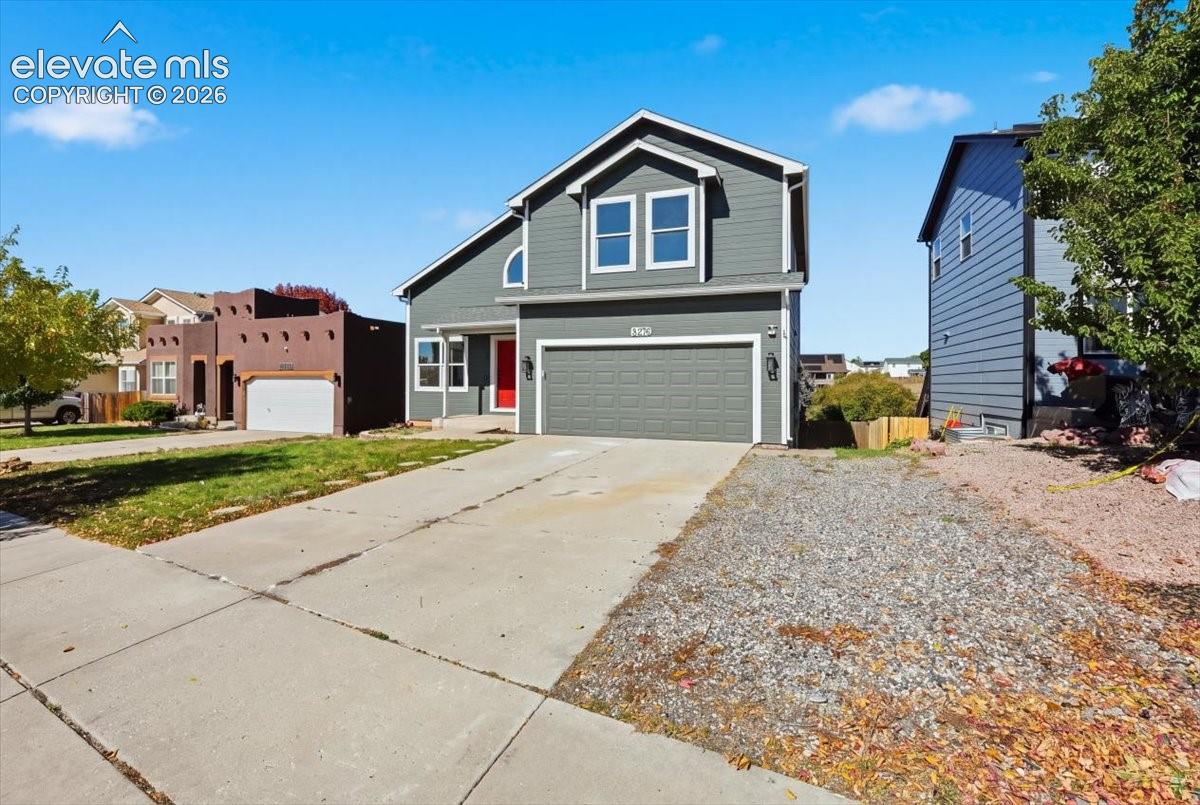
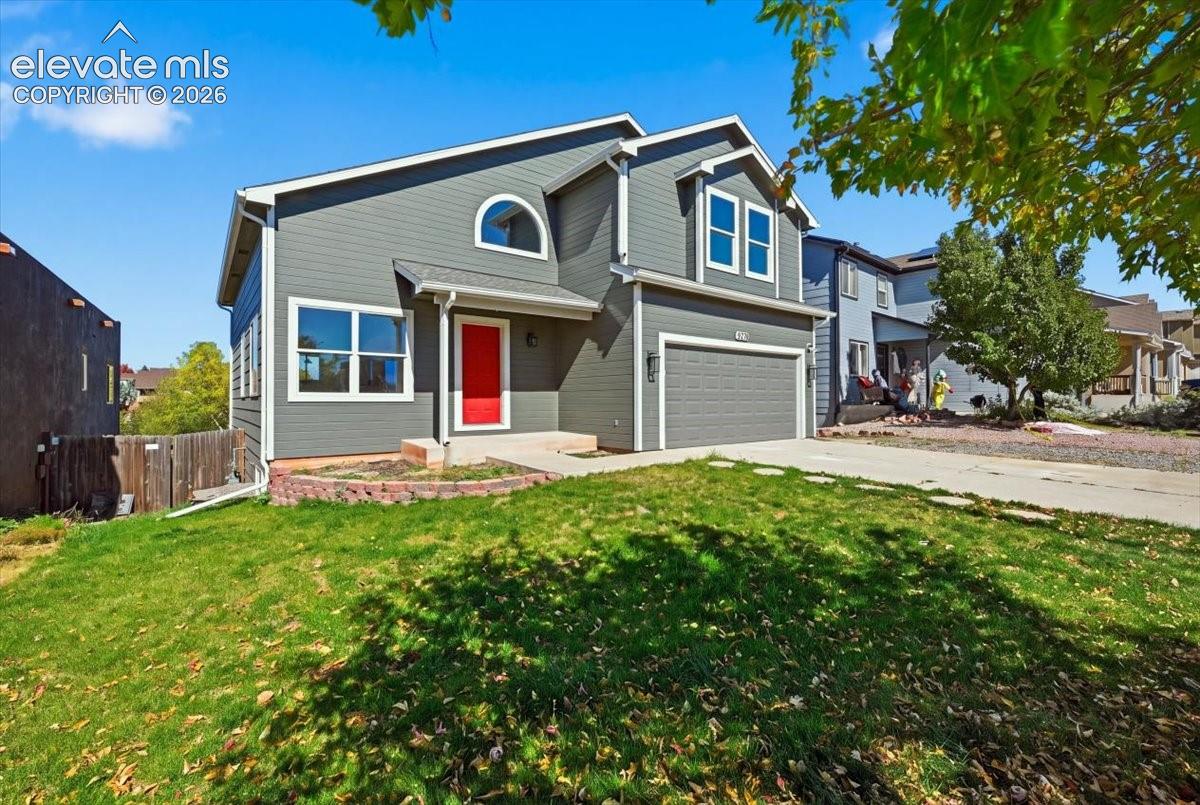
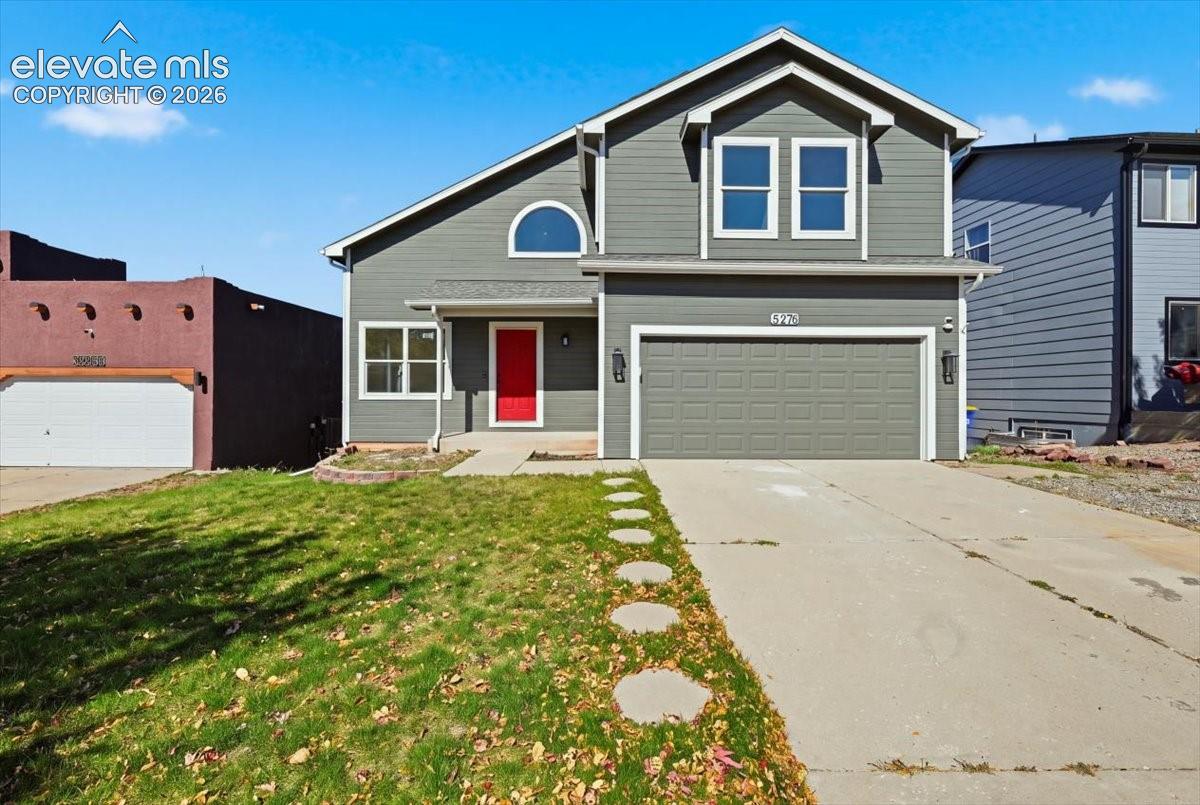
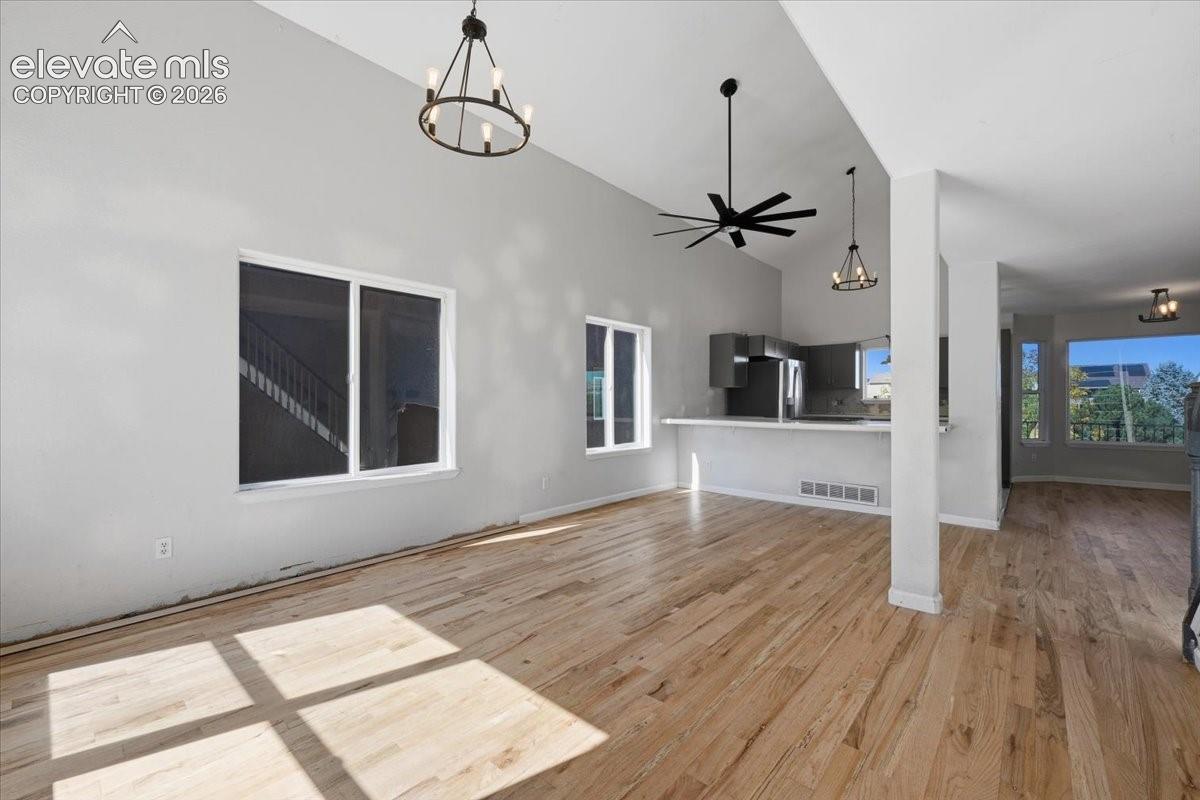
Enter an interest rate to see your estimated monthly payment.Discover the space, versatility, and incredible views of this 6-bedroom home in the desirable Stetson Hills community! Backing to open space and featuring numerous updates, this property offers a combination of privacy, functionality, and room to make it your own. Step inside to find a spacious, thoughtfully designed floor plan with four bedrooms on the upper level and two additional bedrooms in the finished walkout basement. Recent improvements include updated kitchen cabinetry and newer interior and exterior paint, providing a refreshed look throughout the home. The main-level kitchen offers ample storage and functionality, while the additional kitchen in the walkout basement creates flexible possibilities for extended living arrangements, guests, or entertaining. One of the home's standout features is the expansive composite deck overlooking open space, offering sweeping views and an inviting setting for outdoor dining, relaxing, or enjoying Colorado's beautiful sunsets. The fully fenced backyard provides additional outdoor space and features a large detached storage building/workshop with a convenient roll-up door, ideal for hobbies, projects, equipment, or extra storage. With no HOA, the property offers added flexibility, including potential RV or trailer parking, subject to applicable local regulations. The walkout basement, multiple living areas, six bedrooms, and two kitchens provide a versatile layout with plenty of possibilities. New Roof. New exterior paint and gutters. New furnace and AC Conveniently situated near parks, trails, shopping, dining, and major roadways, this Stetson Hills property offers an exceptional opportunity to enjoy spacious Colorado living with open-space views and thoughtful updates. SHORT SALE: Property is being offered as a short sale and is subject to approval by the seller's mortgage lender(s). Lender approval is not guaranteed, and additional time may be required for review and approval.
| yesterday | Listing updated with changes from the MLS | |
| yesterday | Listing first seen on site |

The real estate listing information and related content displayed on this site is provided exclusively for consumers’ personal, non-commercial use and may not be used for any purpose other than to identify prospective properties consumers may be interested in purchasing. This information and related content is deemed reliable but is not guaranteed accurate by the Pikes Peak REALTOR® Services Corp d/b/a elevateMLS. Copyright 2026
Last checked: 2026-10-24 08:26 PM UTC