
Full write-ups on all eight areas, including the kind of homes you will find in each one, live on the communities page. Selling before you buy? Get a real number on your current place at home valuation, then read how I list and market a home.
Save
Ask
Tour
Hide
$250,000
5 Days On Site
504 Harvest Moon RoadFountain, CO 80817
For Sale|Single Family Residence|Active
4
Beds
2
Total Baths
1
Full Bath
1
Partial Bath
1,894
SqFt
$132
/SqFt
1988
Built
County:
El Paso
Listing courtesy of Wish Realty LLC: jerrod@wishpropertygroup.com
Call Now: (719) 302-0602
Is this the listing for you? We can help make it yours.
(719) 302-0602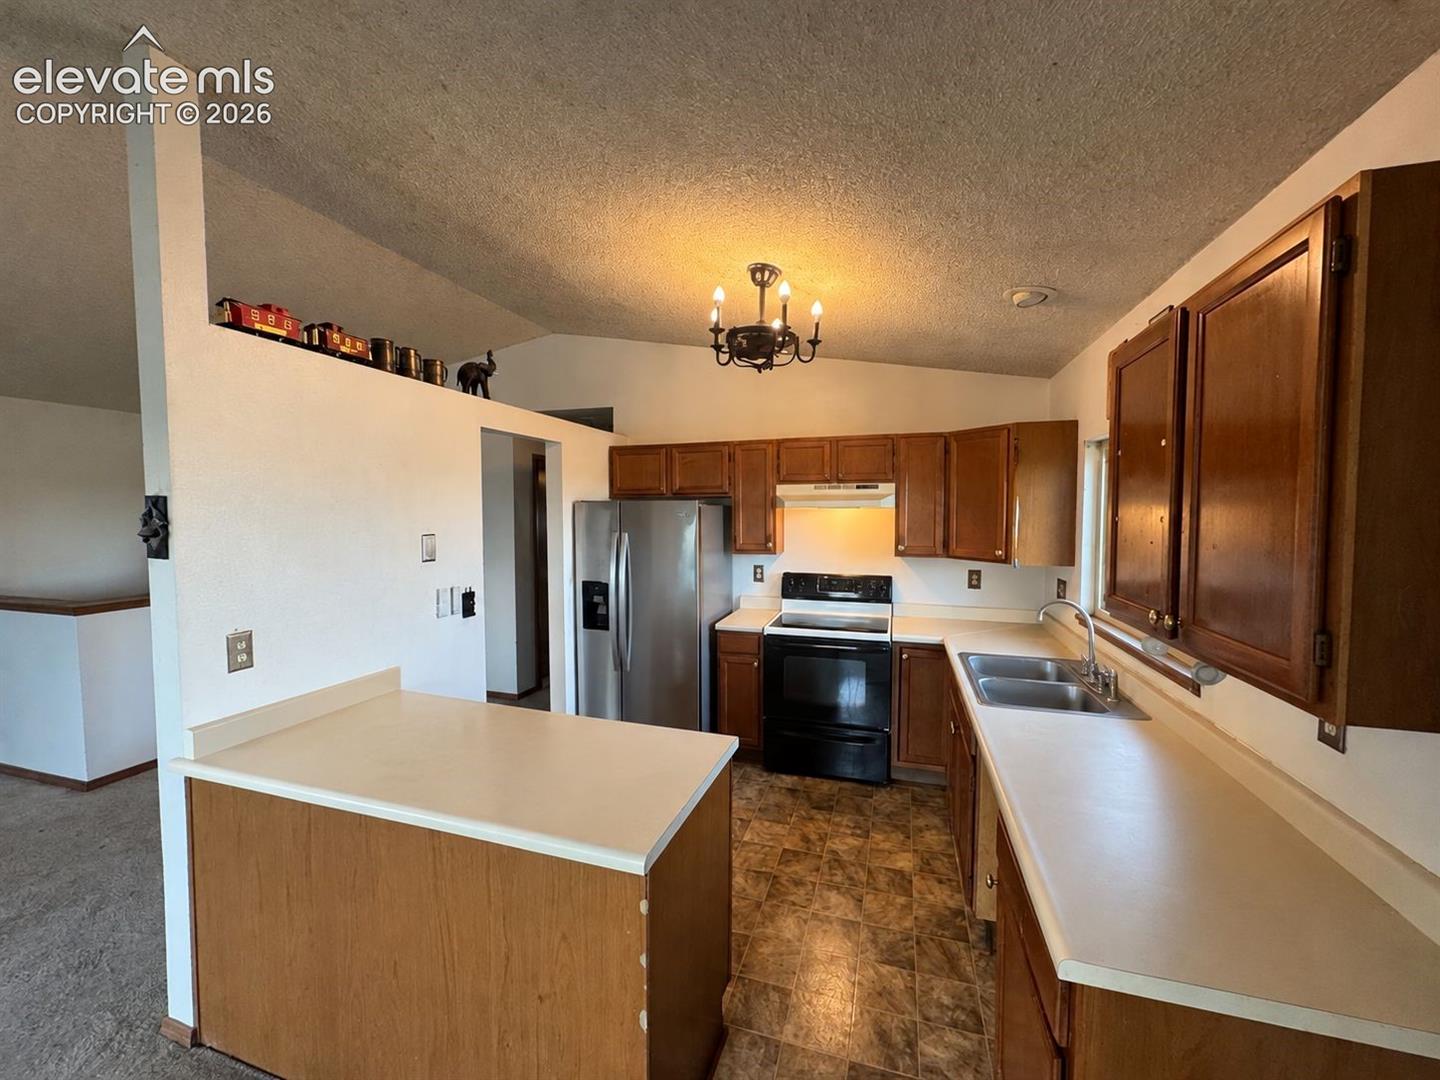
Save
Ask
Tour
Hide
Mortgage Calculator
Monthly Payment (Est.)
Enter an interest rate to see your estimated monthly payment.Calculator powered by Showcase IDX, a Constellation1 Company. Copyright ©2026 Information is deemed reliable but not guaranteed.
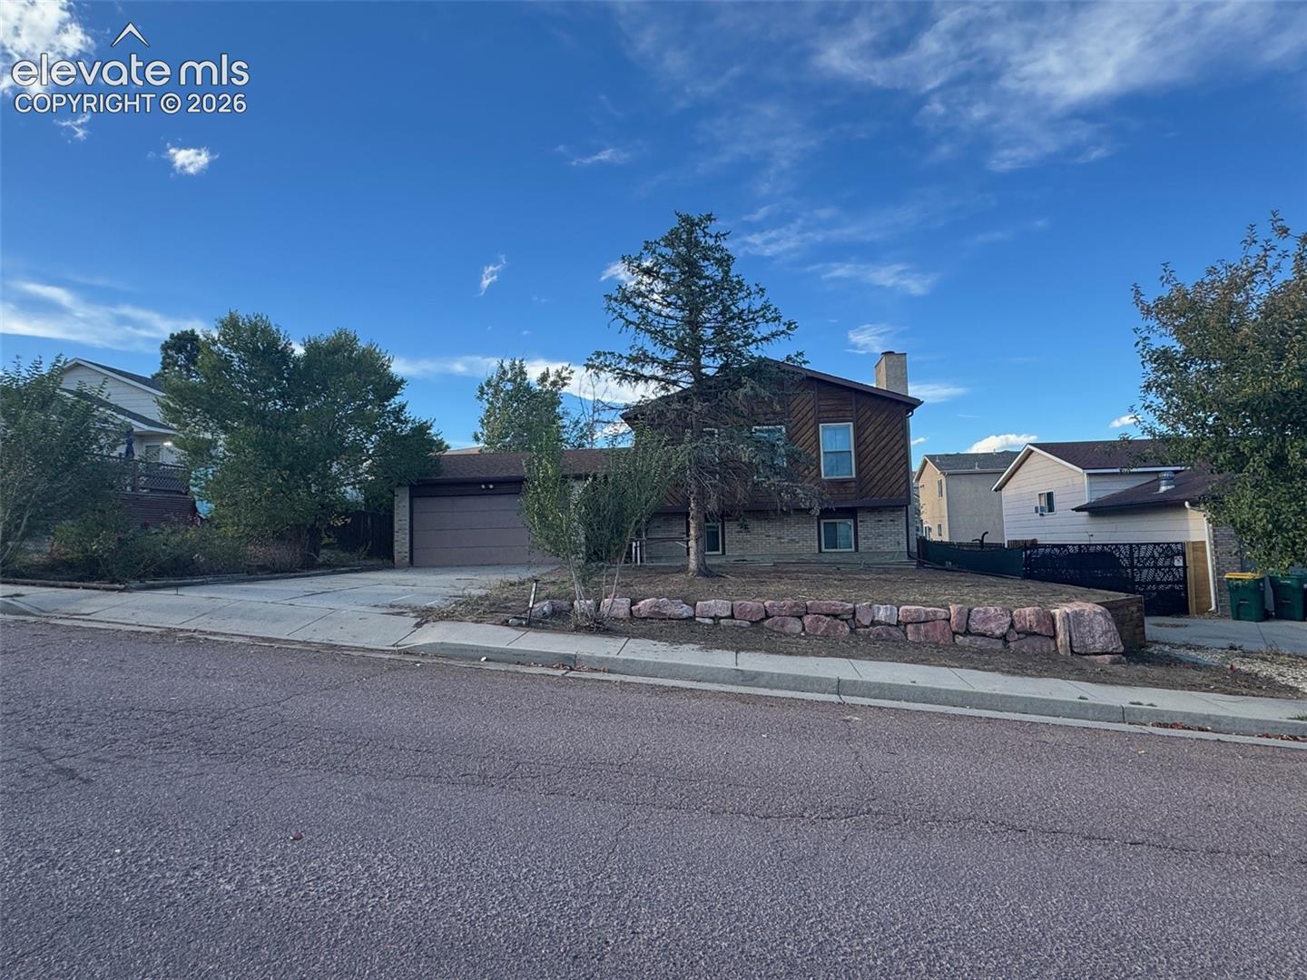
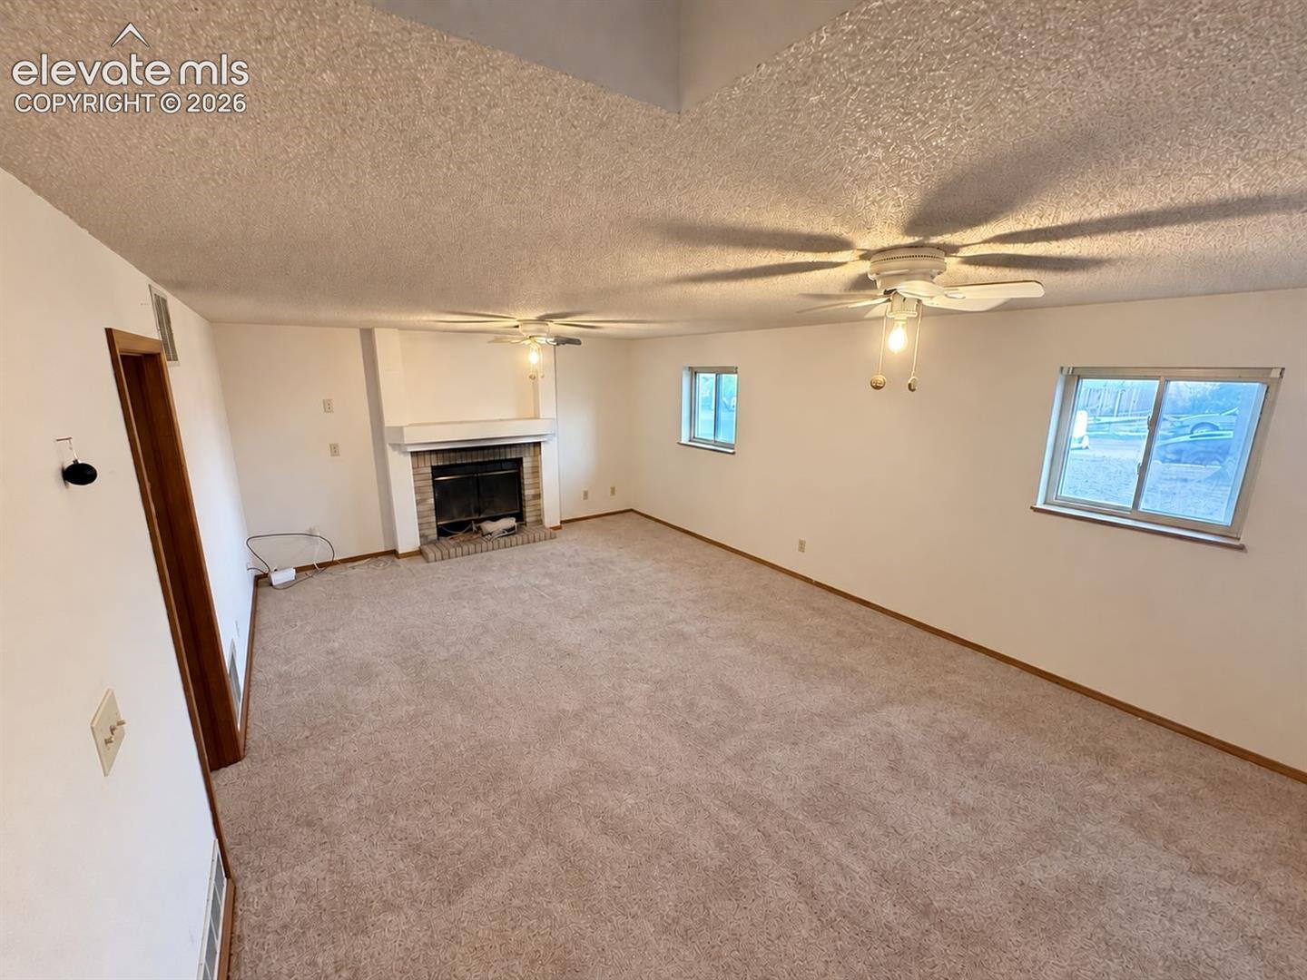
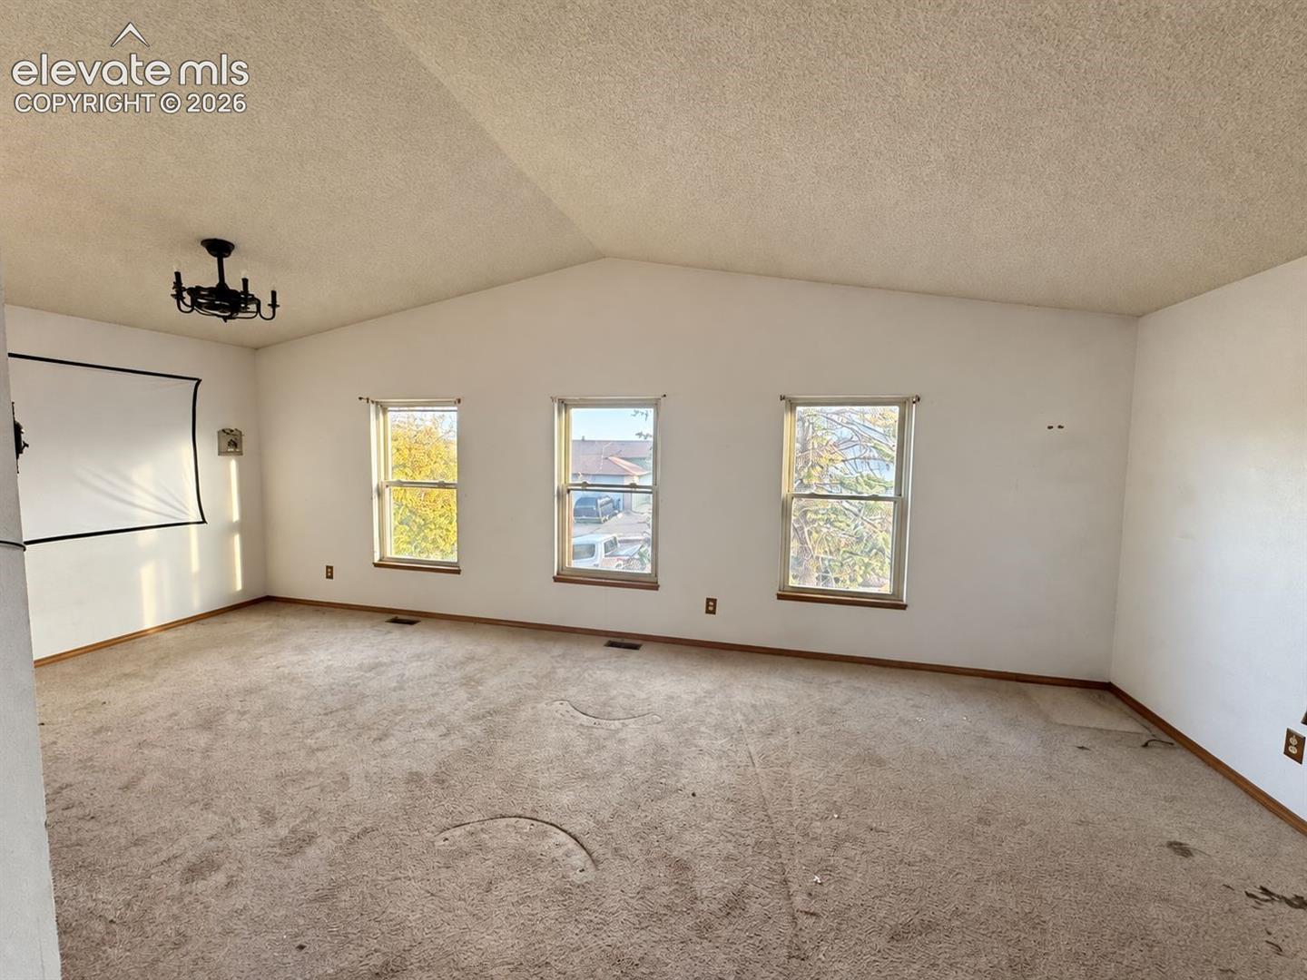
4 bed, 2 bath home near Fort Carson. Not in the best condition, needs TLC, Not a Short Sale, but priced well for the sqft. Needs new roof but can be paid out of seller proceeds at closing if not a cash offer and passes appraisal. Needs new carpet and other updates. Professional Cleaning has been done on Nov 12th. Best if it is a Conv loan or Cash deal, but VA or FHA loans may pass appraisal. Showings begin Saturday Nov 14th and taking offers through Tuesday Nov 17th.
Save
Ask
Tour
Hide
Listing Snapshot
Price
$250,000
Days On Site
5 Days
Bedrooms
4
Inside Area (SqFt)
1,894 sqft
Total Baths
2
Full Baths
1
Partial Baths
1
Lot Size
0.1492 Acres
Year Built
1988
MLS Number
3248578
Status
Active
Property Tax
$1,539.93
HOA/Condo/Coop Fees
N/A
Sq Ft Source
N/A
Friends & Family
Recent Activity
| 24 hours ago | Listing updated with changes from the MLS | |
| 24 hours ago | Price changed to $250,000 | |
| 2 days ago | Status changed to Active | |
| 6 days ago | Listing first seen on site |
General Features
Acres
0.1492
Attached Garage
Yes
Garage
Yes
Garage Spaces
2
Levels
Two
Parking
Attached
Property Sub Type
Single Family Residence
SqFt Above
1030
SqFt Below
864
SqFt Total
1894
Style
Bi-level
Utilities
Electricity ConnectedNatural Gas ConnectedNatural Gas Available
Water Source
Public
Interior Features
Appliances
DisposalOvenRangeRefrigeratorMicrowave
Basement
FullPartially FinishedFinished
Cooling
Ceiling Fan(s)Central Air
Fireplace
Yes
Fireplace Features
None
Fireplaces
1
Heating
Forced AirNatural Gas
Bathroom
Dimensions - 5.0x8.0Level - Lower
Bedroom
Dimensions - 10.0x11.0Level - Upper
Family Room
Dimensions - 15.0x20.0Level - Lower
Kitchen
Dimensions - 10.0x12.0Level - Upper
Living Room
Dimensions - 15.0x20.0Level - Upper
Master Bedroom
Dimensions - 10.0x11.0Level - Upper
Save
Ask
Tour
Hide
Exterior Features
Lot Features
Level
Roof
Shingle
Community Features
MLS Area
Wild Oak Farms
School District
Ftn/Ft Carson 8
Financing Terms Available
CashConventionalFHAVA Loan
Schools
School District
Ftn/Ft Carson 8
Elementary School
Unknown
Middle School
Unknown
High School
Unknown
Listing courtesy of Wish Realty LLC: jerrod@wishpropertygroup.com

The real estate listing information and related content displayed on this site is provided exclusively for consumers’ personal, non-commercial use and may not be used for any purpose other than to identify prospective properties consumers may be interested in purchasing. This information and related content is deemed reliable but is not guaranteed accurate by the Pikes Peak REALTOR® Services Corp d/b/a elevateMLS. Copyright 2026
Last checked: 2026-11-15 12:14 AM UTC
The real estate listing information and related content displayed on this site is provided exclusively for consumers’ personal, non-commercial use and may not be used for any purpose other than to identify prospective properties consumers may be interested in purchasing. This information and related content is deemed reliable but is not guaranteed accurate by the Pikes Peak REALTOR® Services Corp d/b/a elevateMLS. Copyright 2026
Last checked: 2026-11-15 12:14 AM UTC
Neighborhood & Commute
Source: Walkscore
Disclosure: Community information and market data powered by Constellation Data Labs. Information is deemed reliable but not guaranteed.
Save
Ask
Tour
Hide