Live PPMLS Feed · Pikes Peak Region

Homes For Sale In Colorado Springs

The homes for sale Colorado Springs and El Paso County have on the market today, straight from the Pikes Peak MLS and updated throughout the day. Set your filters, save what you like, and get an alert the moment a new home matches. Full service in English and Spanish.

By Area

Browse By Neighborhood

Colorado Springs is really a set of very different markets sitting next to each other. Pick the one you are drawn to and I will tell you what it is actually like to buy, live, and sell there.

Full write-ups on all eight areas, including the kind of homes you will find in each one, live on the communities page. Selling before you buy? Get a real number on your current place at home valuation, then read how I list and market a home.

Save
Ask
Tour
Hide
Share
$975,000
1 Day On Site

17715 Merryhill Court
Monument, CO 80132

For Sale|Single Family Residence|Active
5
Beds
4
Total Baths
3
Full Baths
1
Partial Bath
3,225
SqFt
$302
/SqFt
1986
Built
County:
El Paso
Listing courtesy of Exp Realty LLC: afhomes@yahoo.com
Call Now: (719) 302-0602
Is this the listing for you? We can help make it yours.
(719) 302-0602
17715 Merryhill Court17715 Merryhill Court17715 Merryhill Court17715 Merryhill Court
Save
Ask
Tour
Hide
Share

Mortgage Calculator

Monthly Payment (Est.)

Enter an interest rate to see your estimated monthly payment.
Calculator powered by Showcase IDX, a Constellation1 Company. Copyright ©2026 Information is deemed reliable but not guaranteed.

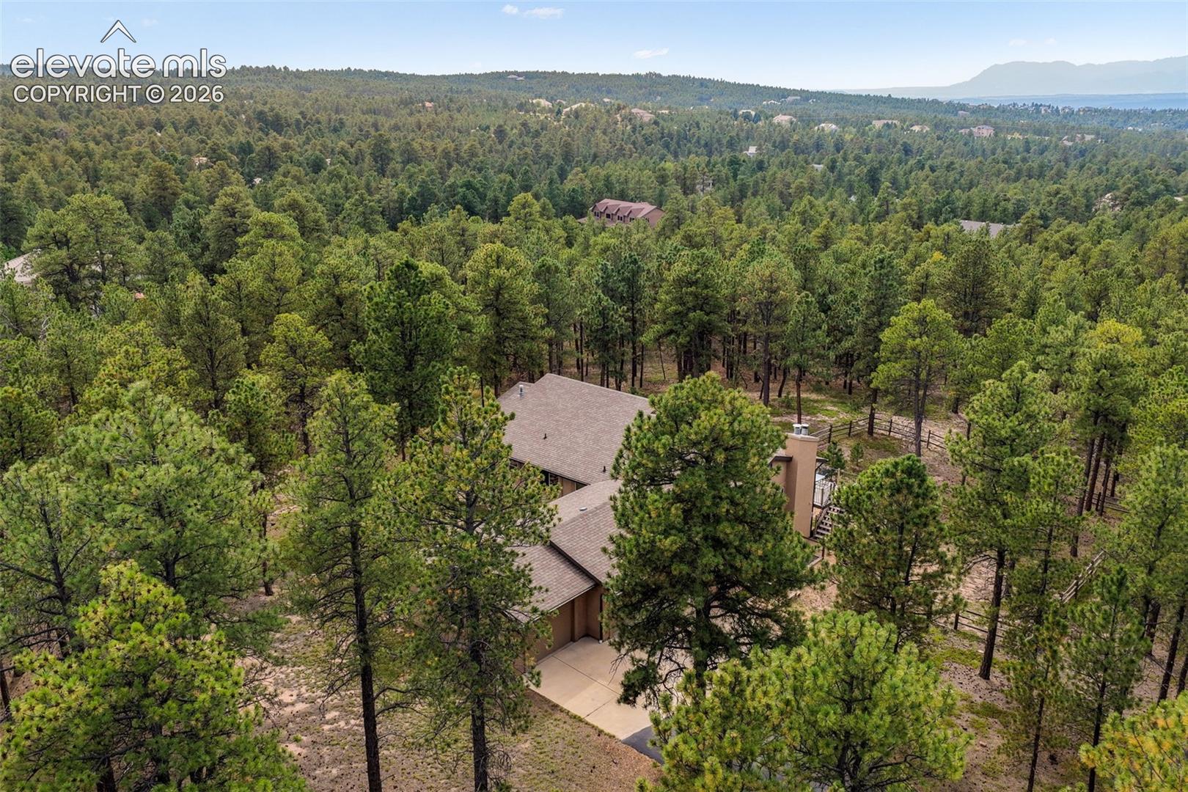
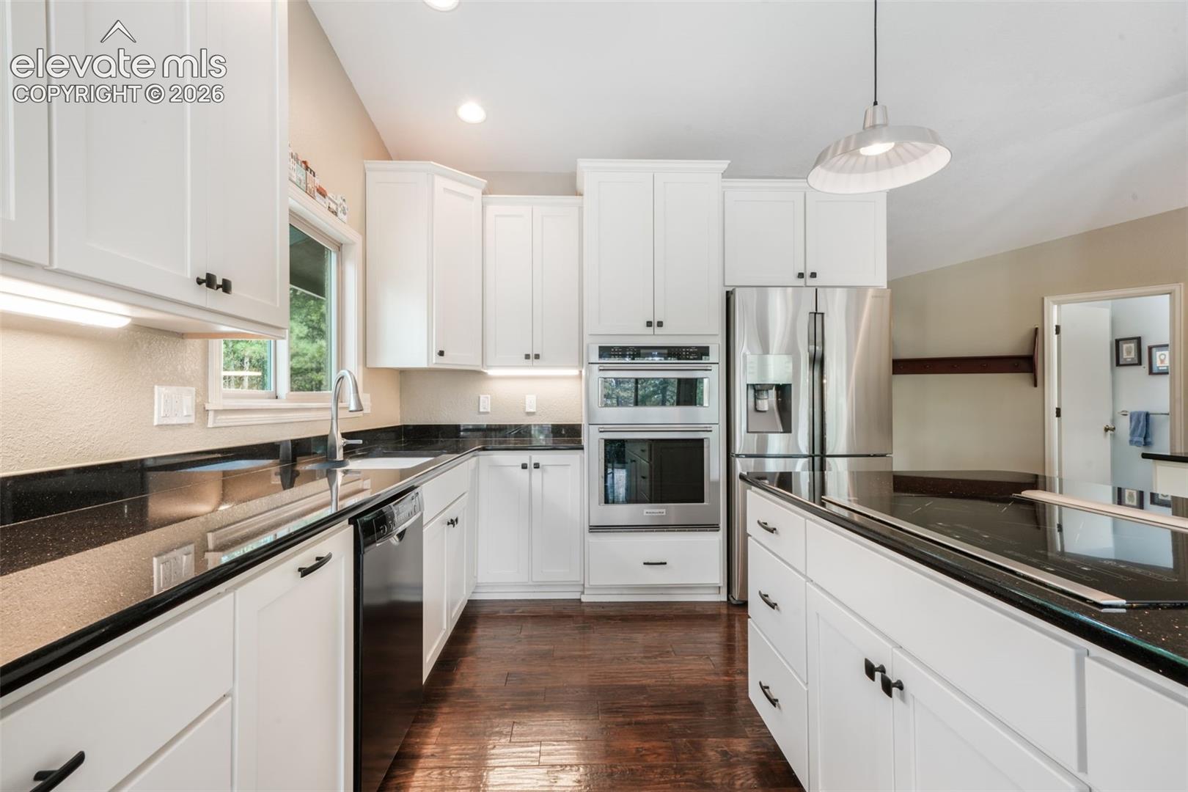
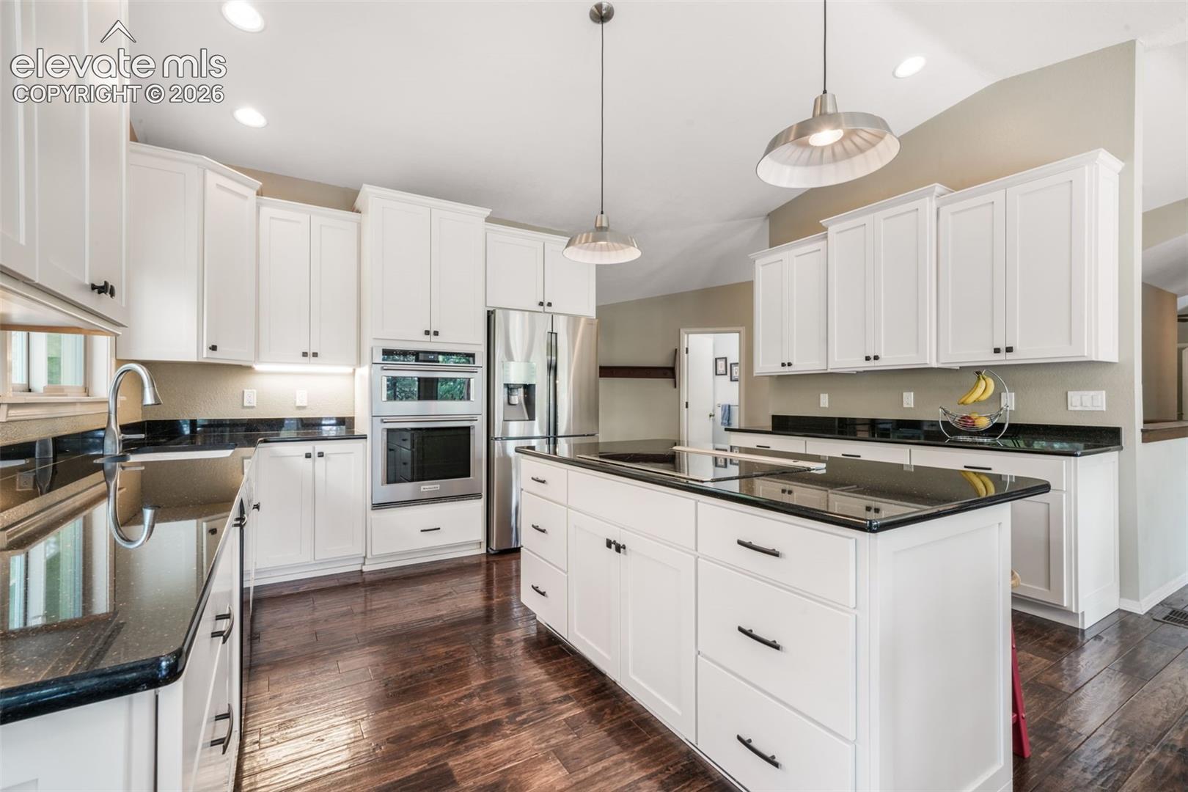
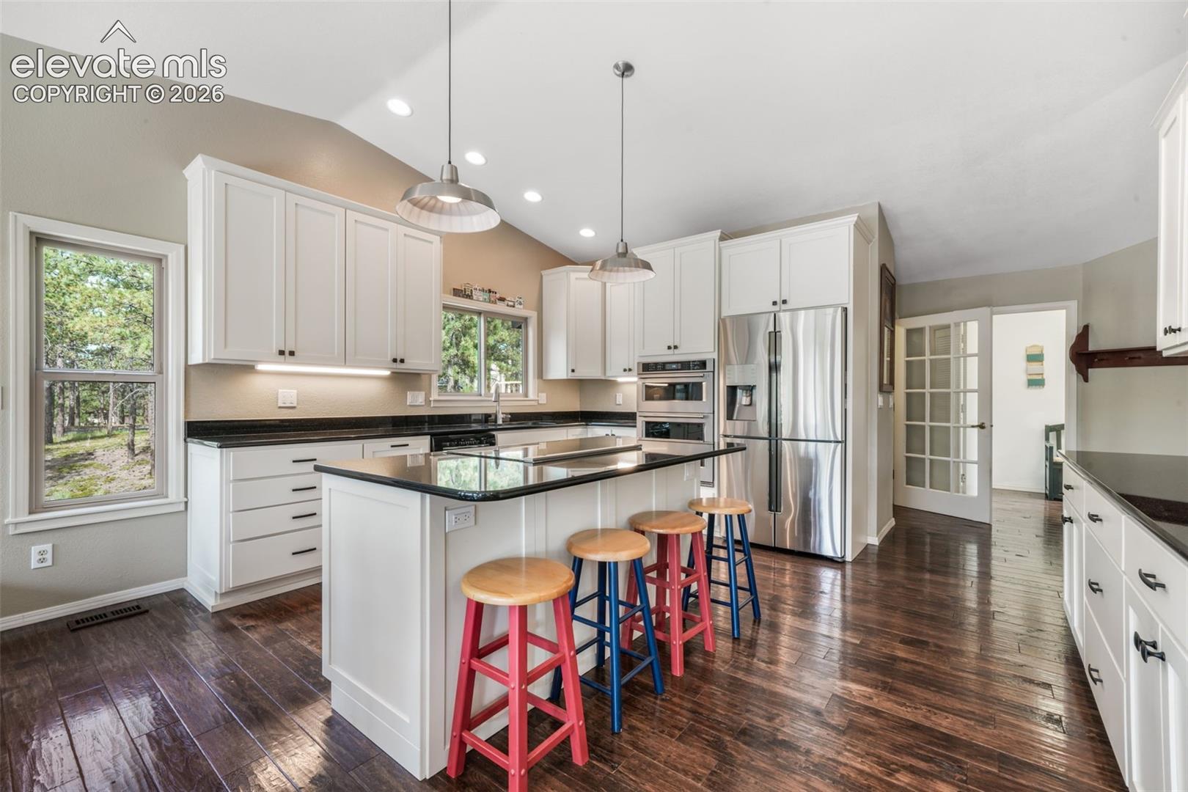
Discover Colorado acreage living on 3.71 treed acres in Monument’s desirable Bent Tree community! Tucked at the end of a quiet cul-de-sac, this spacious 5-bedroom, 4-bath home combines privacy, Pikes Peak and mountain views, an oversized 3-car garage, and a full walkout basement in sought-after Lewis-Palmer School District 38. Mature trees surround the property, while an expansive paved driveway provides generous parking and access. Inside, hand-scraped wood floors lead to a beautifully remodeled kitchen with granite countertops, center island, soft-close cabinetry, stainless steel appliances, and Bosch induction cooktop and dishwasher. The open living and dining areas feature vaulted ceilings, abundant natural light, a wood-burning fireplace, and Pikes Peak views through newer double-pane windows. French doors open to a dedicated main-level office with deck access. The spacious primary suite also opens to the deck and features a walk-in closet, wood beam detail, and private 5-piece bath with dual sinks, jetted tub, and walk-in shower. Two additional bedrooms, full bath, half bath, mudroom, and main-level laundry complete the main floor. The walkout basement offers two additional bedrooms, a full bath, family room, recreation space, and extensive storage/workshop areas—ideal for guests, hobbies, fitness, entertaining, or flexible living. Enjoy composite decking, a covered patio, fenced backyard, mature trees, mountain scenery, and the privacy of acreage living. Served by a domestic well and septic system. Ideally located with easy access to I-25 and Highway 83, offering a convenient location between Colorado Springs and Denver with quick access to downtown Monument, shopping, restaurants, entertainment, and everyday conveniences.

Save
Ask
Tour
Hide
Share
Listing Snapshot
Price 
$975,000
Days On Site 
1 Day
Bedrooms 
5
Inside Area (SqFt) 
3,225 sqft
Total Baths 
4
Full Baths 
3
Partial Baths 
1
Lot Size 
3.71 Acres
Year Built 
1986
MLS® Number 
3287239
Status 
Active
Property Tax 
$3,314.6
HOA/Condo/Coop Fees 
$10 monthly
Sq Ft Source 
N/A
Friends & Family
Recent Activity
yesterdayListing updated with changes from the MLS®
yesterdayListing first seen on site
General Features
Acres 
3.71
Attached Garage 
Yes
Garage 
Yes
Garage Spaces 
3
Parking 
PavedDrivewayGarage Door OpenerOversizedAttached
Property Sub Type 
Single Family Residence
SqFt Above 
1951
SqFt Total 
3912
Style 
Ranch
Utilities 
Cable AvailableElectricity ConnectedNatural Gas ConnectedNatural Gas Available
Water Source 
Well
Interior Features
Appliances 
CooktopDishwasherDisposalDryerOvenRefrigeratorWasherMicrowave
Basement 
FullWalk-Out AccessPartially Finished
Cooling 
Ceiling Fan(s)
Fireplace 
Yes
Fireplace Features 
Wood Burning
Fireplaces 
1
Flooring 
VinylCarpetCeramic TileTileWood
Heating 
Forced AirNatural Gas
Interior 
High Speed InternetBeamed CeilingsVaulted Ceiling(s)Double Vanity
Laundry Features 
Main Level
Bathroom 
Level - Basement
Bedroom 
Dimensions - 11.0x14.0Level - Main
Dining Room 
Dimensions - 17.0x14.0Level - Main
Family Room 
Dimensions - 11.0x17.0Level - Main
Kitchen 
Dimensions - 16.0x11.0Level - Main
Laundry 
Dimensions - 6.0x12.0Level - Main
Living Room 
Dimensions - 15.0x18.0Level - BasementFeatures - See Remarks
Master Bedroom 
Dimensions - 14.0x18.0Level - Main
Office 
Dimensions - 12.0x14.0Level - Main
Other Room 
Dimensions - 9.0x6.0Level - MainFeatures - See Remarks
Save
Ask
Tour
Hide
Share
Exterior Features
Fencing 
Back Yard
Lot Features 
LandscapedCul-De-SacWooded
Patio And Porch 
Covered
Road Frontage 
City Street
Roof 
Shingle
View 
Mountain(s)
Waterview 
Mountain(s)
Community Features
Accessibility Features 
Therapeutic Whirlpool
Association Fee 
$120.0
Association Fee Frequency 
Annually
MLS Area 
Bent Tree I
School District 
Lewis-Palmer-38
Financing Terms Available 
CashConventionalVA Loan
Schools
School District
Lewis-Palmer-38
Elementary School
Unknown
Middle School
Lewis Palmer
High School
Lewis Palmer
Listing courtesy of Exp Realty LLC: afhomes@yahoo.com


The real estate listing information and related content displayed on this site is provided exclusively for consumers’ personal, non-commercial use and may not be used for any purpose other than to identify prospective properties consumers may be interested in purchasing. This information and related content is deemed reliable but is not guaranteed accurate by the Pikes Peak REALTOR® Services Corp d/b/a elevateMLS. Copyright 2026
Last checked: 2026-10-02 11:06 PM UTC

Neighborhood & Commute
Source: Walkscore
Disclosure: Community information and market data powered by Constellation Data Labs. Information is deemed reliable but not guaranteed.
Save
Ask
Tour
Hide
Share
Scroll to Top