Live PPMLS Feed · Pikes Peak Region

Homes For Sale In Colorado Springs

The homes for sale Colorado Springs and El Paso County have on the market today, straight from the Pikes Peak MLS and updated throughout the day. Set your filters, save what you like, and get an alert the moment a new home matches. Full service in English and Spanish.

By Area

Browse By Neighborhood

Colorado Springs is really a set of very different markets sitting next to each other. Pick the one you are drawn to and I will tell you what it is actually like to buy, live, and sell there.

Full write-ups on all eight areas, including the kind of homes you will find in each one, live on the communities page. Selling before you buy? Get a real number on your current place at home valuation, then read how I list and market a home.

Save
Ask
Tour
Hide
Share
$740,000
New Listing

5145 Golden Hills Court
Colorado Springs, CO 80919

For Sale|Single Family Residence|Active
4
Beds
3
Total Baths
3
Full Baths
3,989
SqFt
$186
/SqFt
1983
Built
County:
El Paso
Listing courtesy of Exp Realty LLC: jed@summitgroupcolorado.com
Call Now: (719) 302-0602
Is this the listing for you? We can help make it yours.
(719) 302-0602
Save
Ask
Tour
Hide
Share

Mortgage Calculator

Monthly Payment (Est.)

Enter an interest rate to see your estimated monthly payment.
Calculator powered by Showcase IDX, a Constellation1 Company. Copyright ©2026 Information is deemed reliable but not guaranteed.

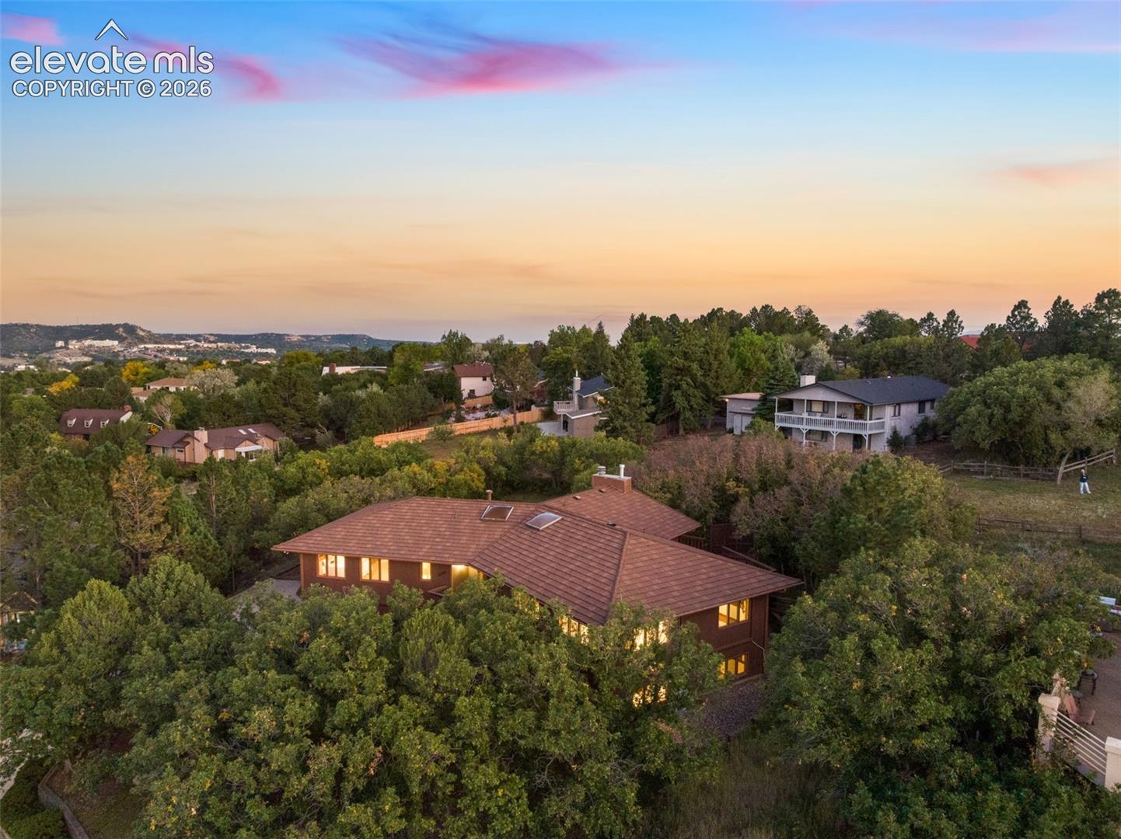
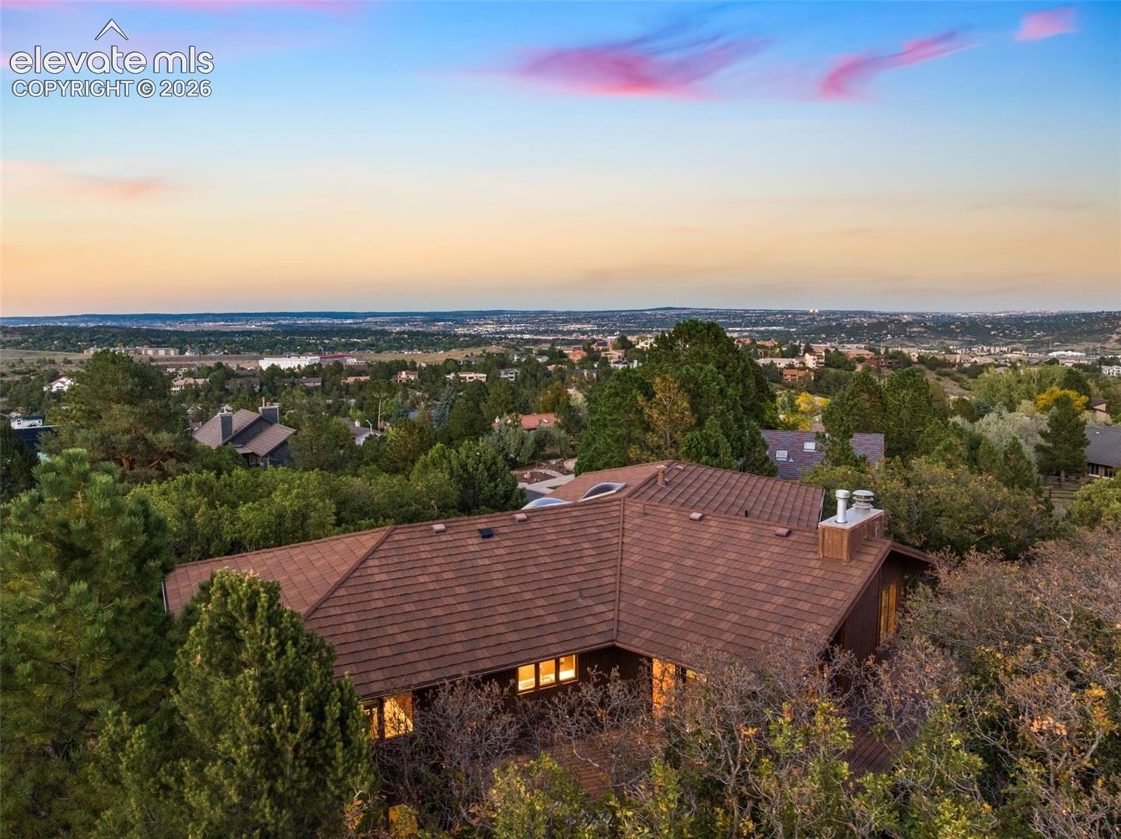
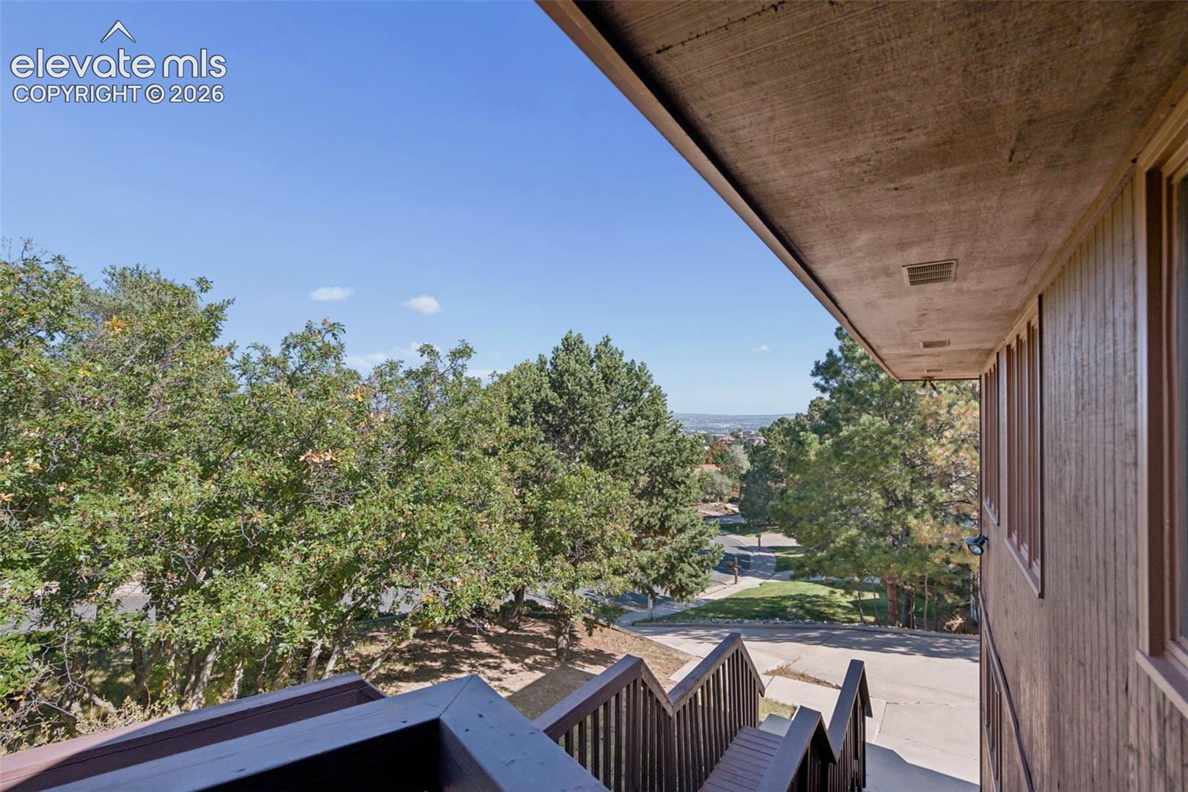
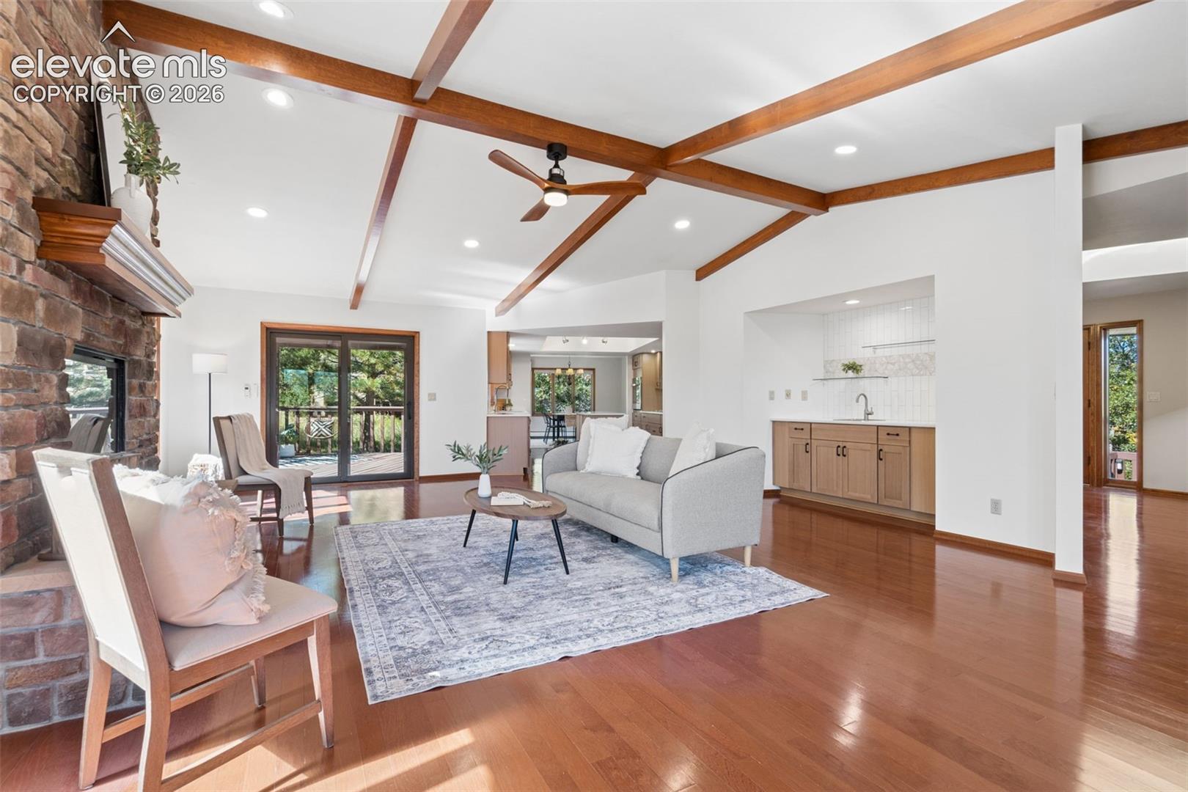
Perched above the city in one of Northwest Colorado Springs’ most distinctive settings, this custom Pinecliff residence offers the feeling of a private Colorado retreat while remaining close to everything. The home captures expansive city and mountain views and abundant natural light. A skylight-lit entry welcomes you inside, while oversized windows illuminate warm wood floors and updated finishes. The main-level family room is anchored by a substantial stone fireplace, creating a dramatic yet comfortable gathering space. The renovated kitchen pairs custom white oak cabinetry, quartz countertops, new stainless-steel appliances and a generous center island, ideal for everyday living and entertaining. The primary suite is highlighted by a newly renovated, spa-inspired 5-piece bath with dual vanities, custom glass-enclosed shower, jetted soaking tub, and beautiful tilework. An expansive two-tier deck stretches across the rear of the home, offering spaces for morning coffee, sunset dinners, entertaining, or enjoying the sweeping views. Below, a generous backyard and stone-accented patio offer room to play, garden, and gather. The walk-out lower level adds exceptional versatility with a second family room featuring another stone fireplace and built-ins, oversized bedrooms, a full bath, abundant storage, and direct outdoor access ideal for guests, a home office or gym, or multi-generational living. Recent improvements include a new water heater and energy-efficient heating and cooling with European-style mini-split units for individualized year-round comfort. Custom architecture, sweeping views, generous indoor and outdoor living spaces, and thoughtful renovations come together in a setting that feels worlds away while remaining minutes from shopping, dining, Ute Valley Park, Garden of the Gods, and the best of Northwest Colorado Springs. This is living at its most inviting...a private, mountain-inspired retreat beautifully updated for the way you live today.

Save
Ask
Tour
Hide
Share
Listing Snapshot
Price 
$740,000
Days On Site 
0 Days
Bedrooms 
4
Inside Area (SqFt) 
3,989 sqft
Total Baths 
3
Full Baths 
3
Partial Baths 
N/A
Lot Size 
0.3697 Acres
Year Built 
1983
MLS® Number 
3371092
Status 
Active
Property Tax 
$2,872
HOA/Condo/Coop Fees 
$4.17 monthly
Sq Ft Source 
N/A
Friends & Family
Recent Activity
5 hours agoListing updated with changes from the MLS®
5 hours agoListing first seen on site
General Features
Acres 
0.3697
Attached Garage 
Yes
Garage 
Yes
Garage Spaces 
2
Parking 
Attached
Property Sub Type 
Single Family Residence
SqFt Above 
2307
SqFt Total 
4024
Style 
Ranch
Utilities 
Electricity ConnectedNatural Gas ConnectedNatural Gas Available
Water Source 
Public
Interior Features
Appliances 
CooktopDishwasherDisposalRefrigerator
Basement 
FullPartially Finished
Cooling 
Attic FanWall Unit(s)
Fireplace 
Yes
Fireplace Features 
BasementGasWood Burning
Fireplaces 
2
Heating 
BaseboardHot WaterRadiant
Interior 
Double Vanity
Bathroom 
Level - Lower
Bedroom 
Dimensions - 10.0x12.0Level - Basement
Dining Room 
Dimensions - 14.0x12.0Level - Main
Family Room 
Dimensions - 14.0x19.0Level - Main
Kitchen 
Dimensions - 13.0x12.0Level - Main
Living Room 
Dimensions - 26.0x15.0Level - Main
Master Bedroom 
Dimensions - 7.0x14.0Level - Main
Office 
Level - Main
Other Room 
Level - Basement
Save
Ask
Tour
Hide
Share
Exterior Features
Lot Features 
Cul-De-SacLevel
Roof 
Shingle
View 
City
Waterview 
City
Community Features
Accessibility Features 
Therapeutic Whirlpool
Association Fee 
$50.0
Association Fee Frequency 
Annually
MLS Area 
Pinecliff
School District 
Academy-20
Financing Terms Available 
CashConventionalFHAVA Loan
Schools
School District
Academy-20
Elementary School
Rockrimmon
Middle School
Eagleview
High School
Air Academy
Listing courtesy of Exp Realty LLC: jed@summitgroupcolorado.com


The real estate listing information and related content displayed on this site is provided exclusively for consumers’ personal, non-commercial use and may not be used for any purpose other than to identify prospective properties consumers may be interested in purchasing. This information and related content is deemed reliable but is not guaranteed accurate by the Pikes Peak REALTOR® Services Corp d/b/a elevateMLS. Copyright 2026
Last checked: 2026-10-03 10:15 PM UTC

Neighborhood & Commute
Source: Walkscore
Disclosure: Community information and market data powered by Constellation Data Labs. Information is deemed reliable but not guaranteed.
Save
Ask
Tour
Hide
Share
Scroll to Top