Live PPMLS Feed · Pikes Peak Region

Homes For Sale In Colorado Springs

The homes for sale Colorado Springs and El Paso County have on the market today, straight from the Pikes Peak MLS and updated throughout the day. Set your filters, save what you like, and get an alert the moment a new home matches. Full service in English and Spanish.

By Area

Browse By Neighborhood

Colorado Springs is really a set of very different markets sitting next to each other. Pick the one you are drawn to and I will tell you what it is actually like to buy, live, and sell there.

Full write-ups on all eight areas, including the kind of homes you will find in each one, live on the communities page. Selling before you buy? Get a real number on your current place at home valuation, then read how I list and market a home.

Save
Ask
Tour
Hide
Share
$999,900
42 Days On Site

1644 Oakmont Drive
Colorado Springs, CO 80921

For Sale|Single Family Residence|Active
6
Beds
4
Total Baths
2
Full Baths
2
Partial Baths
4,610
SqFt
$217
/SqFt
2005
Built
County:
El Paso
Listing courtesy of HomeSmart: jose@vantegic.com
Call Now: (719) 302-0602
Is this the listing for you? We can help make it yours.
(719) 302-0602
1644 Oakmont Drive1644 Oakmont Drive1644 Oakmont Drive1644 Oakmont Drive
Save
Ask
Tour
Hide
Share

Mortgage Calculator

Monthly Payment (Est.)

$4,562
Calculator powered by Showcase IDX, a Constellation1 Company. Copyright ©2026 Information is deemed reliable but not guaranteed.

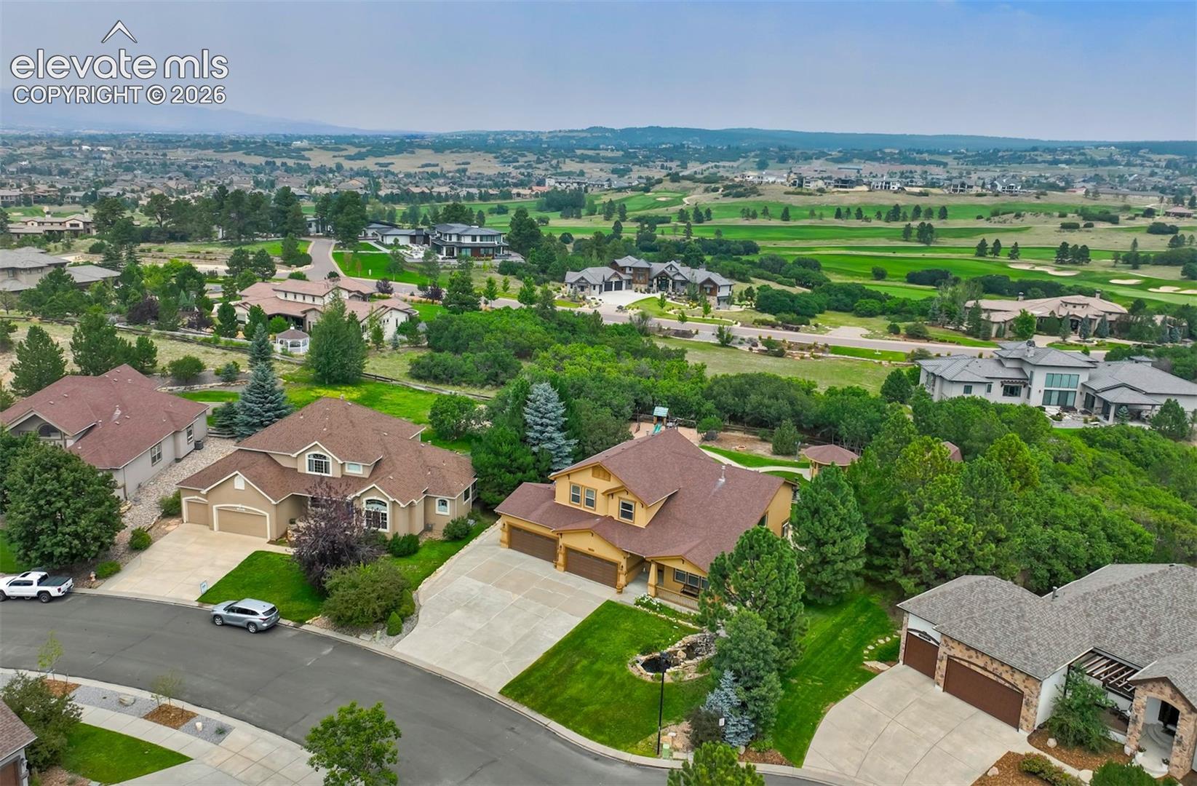
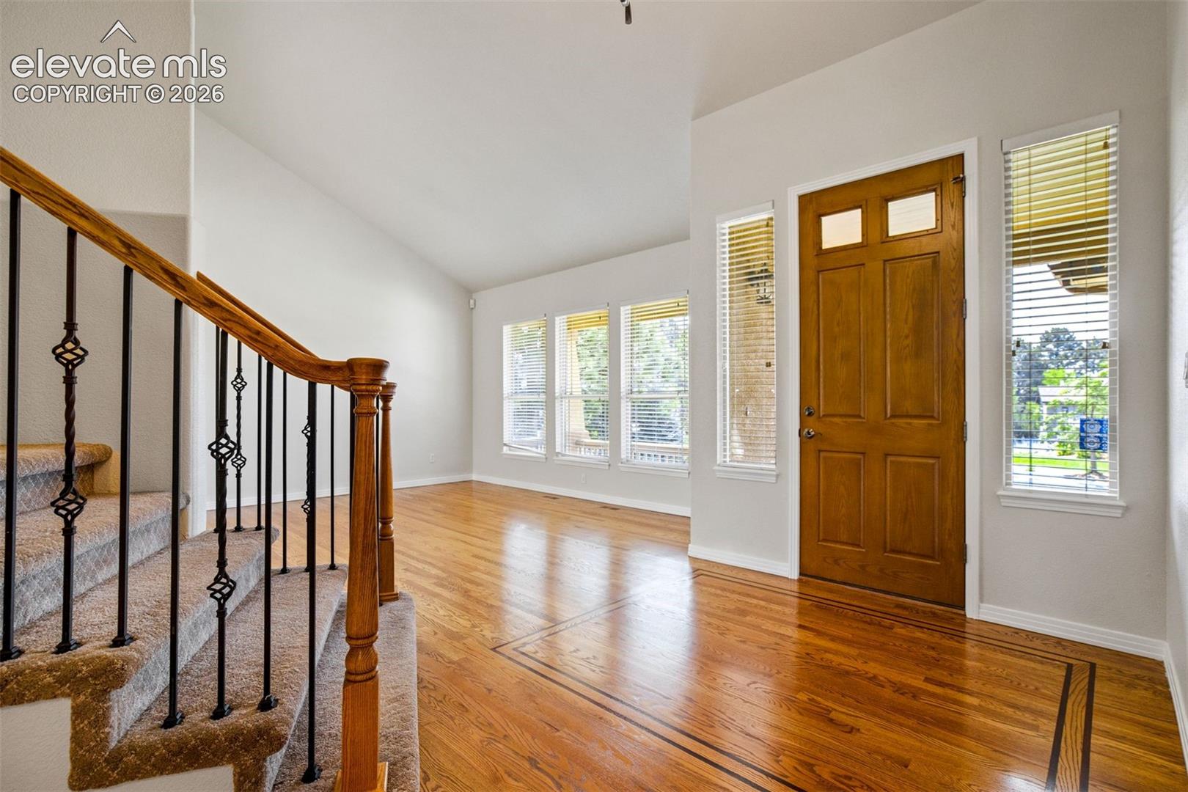
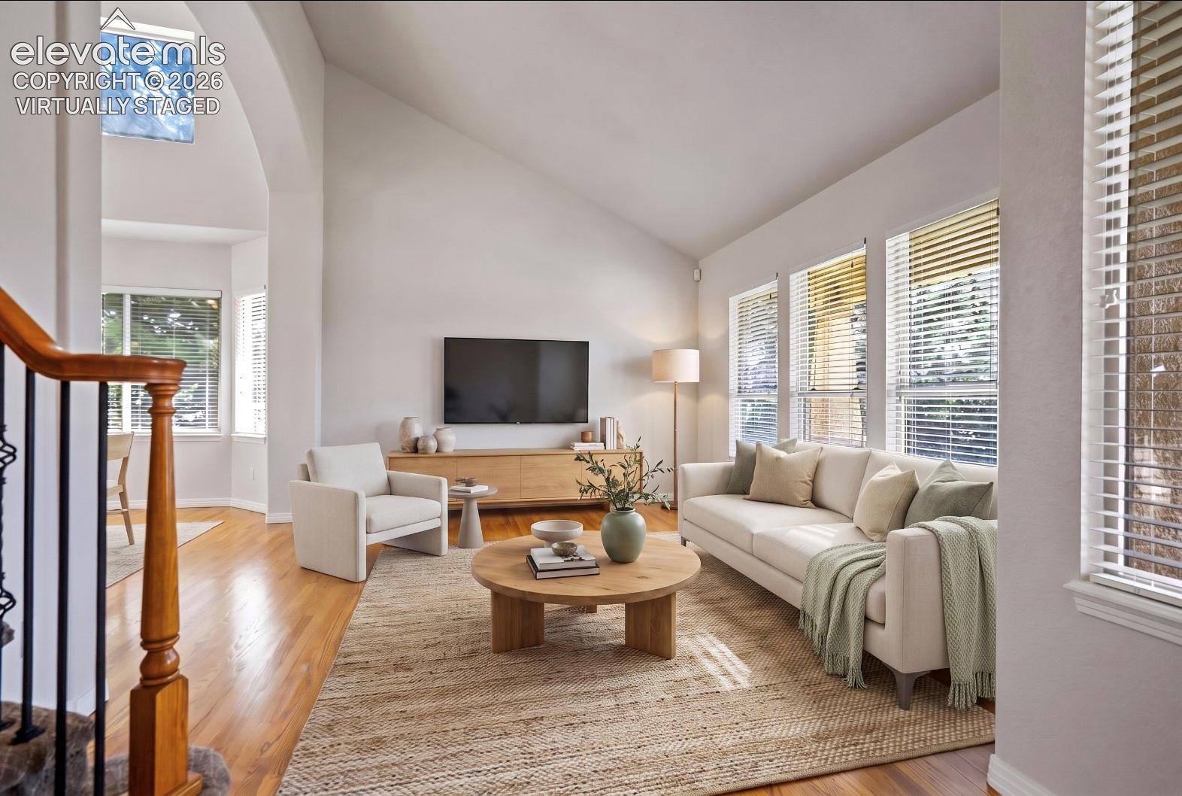
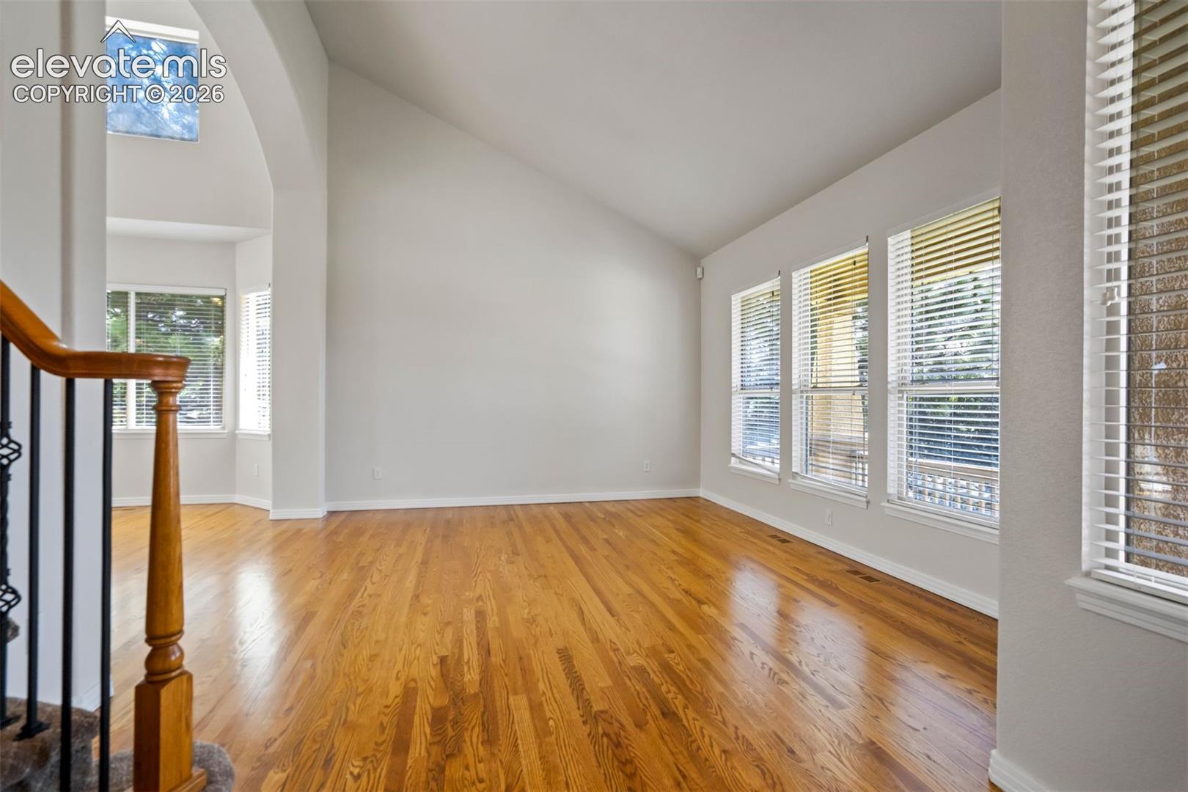
Timeless elegance meets everyday comfort in this beautifully updated residence, perfectly positioned on a quiet cul-de-sac in the highly sought-after Stone Crossing at Middle Creek. Offering 4,643 square feet of thoughtfully designed living space within the award-winning Academy District 20, this exceptional home welcomes you with warmth, serenity, and refined craftsmanship from the moment you arrive. A grand curved staircase, soaring ceilings, and rich hardwood floors create a memorable first impression, while expansive windows bathe the home in natural light. At the heart of the home, the beautifully remodeled kitchen blends timeless design with modern functionality, featuring premium stone countertops, stainless steel appliances, abundant custom cabinetry, a spacious center island, and a walk-in pantry—perfect for both intimate family dinners and effortless entertaining. The primary suite is a private retreat, complete with a double-sided fireplace shared with the spa-inspired five-piece bath. A soaking tub, expansive walk-in glass shower, dual vanities, and a generous walk-in closet create a space designed for rest and relaxation. Thoughtfully designed for the way you live, the home also features formal living and dining rooms, an inviting family room, a private home office, and a fully finished basement offering exceptional flexibility for recreation, movie nights, fitness, or hosting overnight guests. The oversized four-car garage provides ample room for vehicles, storage, and outdoor gear. Step outside to a peaceful backyard framed by mature trees and lush landscaping, where privacy and nature create the perfect setting for quiet mornings, evening gatherings, or simply enjoying Colorado's beauty. Thoughtfully priced to offer outstanding value per square foot, this exceptional residence combines timeless design, generous living space, and extensive updates in one remarkable offering. Ideally located just minutes from The Club at Flying Horse, the United States Air Force Academy, top-rated schools, premier shopping, dining, and scenic trails, this home presents a rare opportunity to own one of the finest residences in one of Colorado Springs' most desirable communities. A home of timeless beauty, thoughtfully updated for modern living, and designed to be enjoyed for years to come.

Save
Ask
Tour
Hide
Share
Listing Snapshot
Price 
$999,900
Days On Site 
42 Days
Bedrooms 
6
Inside Area (SqFt) 
4,610 sqft
Total Baths 
4
Full Baths 
2
Partial Baths 
2
Lot Size 
0.4404 Acres
Year Built 
2005
MLS® Number 
3490955
Status 
Active
Property Tax 
$3,472.22
HOA/Condo/Coop Fees 
$125 monthly
Sq Ft Source 
N/A
Friends & Family
Recent Activity
3 weeks agoListing updated with changes from the MLS®
3 weeks agoPrice changed to $999,900
a month agoListing first seen on site
General Features
Acres 
0.4404
Attached Garage 
Yes
Garage 
Yes
Garage Spaces 
4
Parking 
ConcreteDrivewayGarage Door OpenerOversizedAttached
Property Sub Type 
Single Family Residence
SqFt Above 
3070
SqFt Below 
1573
SqFt Total 
4610
Style 
2 Story
Utilities 
Electricity ConnectedNatural Gas Available
Water Source 
Public
Interior Features
Appliances 
CooktopDishwasherDouble OvenMicrowave
Basement 
FullPartially FinishedFinished
Cooling 
Central Air
Fireplace 
Yes
Fireplace Features 
Gas
Fireplaces 
2
Flooring 
CarpetWood
Heating 
Forced Air
Interior 
PantryCrown MoldingVaulted Ceiling(s)High CeilingsDouble Vanity
Laundry Features 
Main Level
Window Features 
Window Coverings
Bathroom 
Level - Basement
Bedroom 
Dimensions - 12.0x11.0Level - Basement
Dining Room 
Dimensions - 14.0x12.0Level - Main
Kitchen 
Dimensions - 13.0x21.0Level - Main
Living Room 
Dimensions - 14.0x15.0Level - Main
Master Bedroom 
Dimensions - 15.0x17.0Level - Upper
Other Room 
Dimensions - 16.0x11.0Level - Main
Save
Ask
Tour
Hide
Share
Exterior Features
Fencing 
None
Lot Features 
Cul-De-SacLevelWooded
Patio And Porch 
None
Road Frontage 
City Street
Roof 
Shingle
Windows/Doors 
Window Coverings
Community Features
Association Fee 
$125.0
Association Fee Frequency 
Monthly
Community Features 
Playground
MLS Area 
Stone Crossing At Middle Creek
School District 
Academy-20
Financing Terms Available 
CashConventionalFHAVA Loan
Roads 
Paved
Schools
School District
Academy-20
Elementary School
Da Vinci Academy
Middle School
Discovery Canyon
High School
Discovery Canyon
Listing courtesy of HomeSmart: jose@vantegic.com


The real estate listing information and related content displayed on this site is provided exclusively for consumers’ personal, non-commercial use and may not be used for any purpose other than to identify prospective properties consumers may be interested in purchasing. This information and related content is deemed reliable but is not guaranteed accurate by the Pikes Peak REALTOR® Services Corp d/b/a elevateMLS. Copyright 2026
Last checked: 2026-09-19 09:41 AM UTC

Neighborhood & Commute
Source: Walkscore
Disclosure: Community information and market data powered by Constellation Data Labs. Information is deemed reliable but not guaranteed.
Save
Ask
Tour
Hide
Share
Scroll to Top