
Full write-ups on all eight areas, including the kind of homes you will find in each one, live on the communities page. Selling before you buy? Get a real number on your current place at home valuation, then read how I list and market a home.
Save
Ask
Tour
Hide
$214,900
New Listing
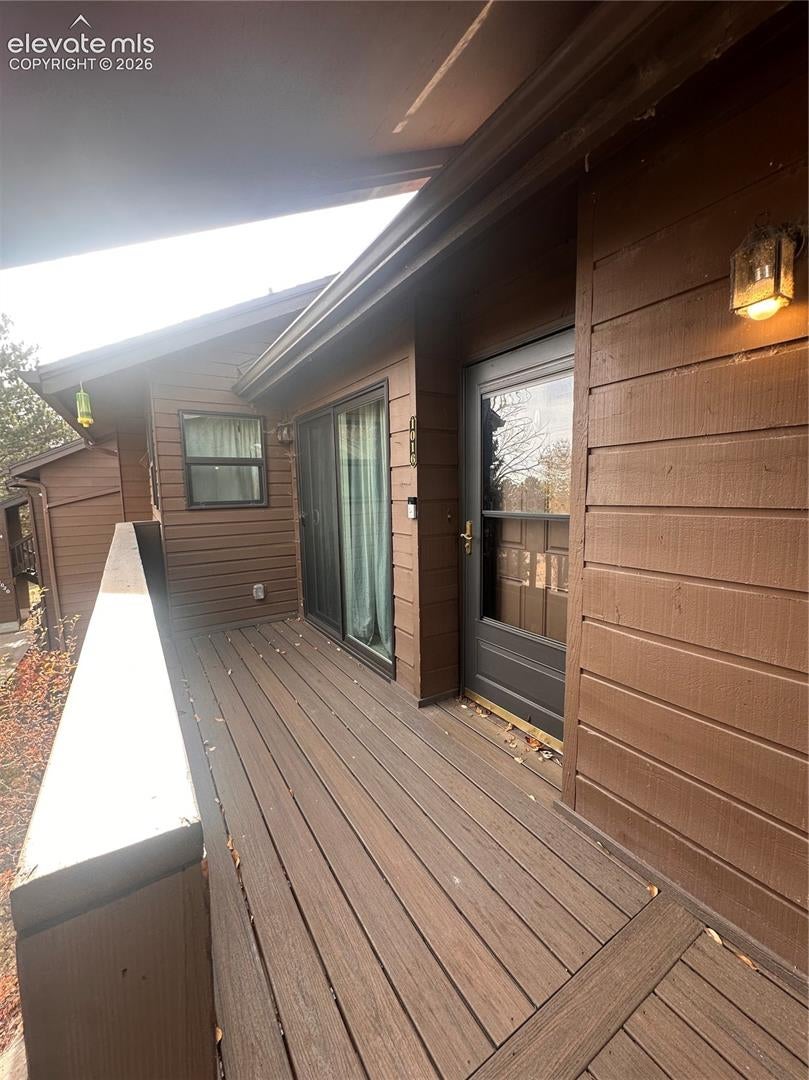
1016 Moorings DriveColorado Springs, CO 80906
For Sale|Condominium|Active
2
Beds
2
Total Baths
2
Full Baths
984
SqFt
$218
/SqFt
1986
Built
County:
El Paso
Listing courtesy of Orchard Brokerage LLC: judy.glassman@orchard.com
Call Now: (719) 302-0602
Is this the listing for you? We can help make it yours.
(719) 302-0602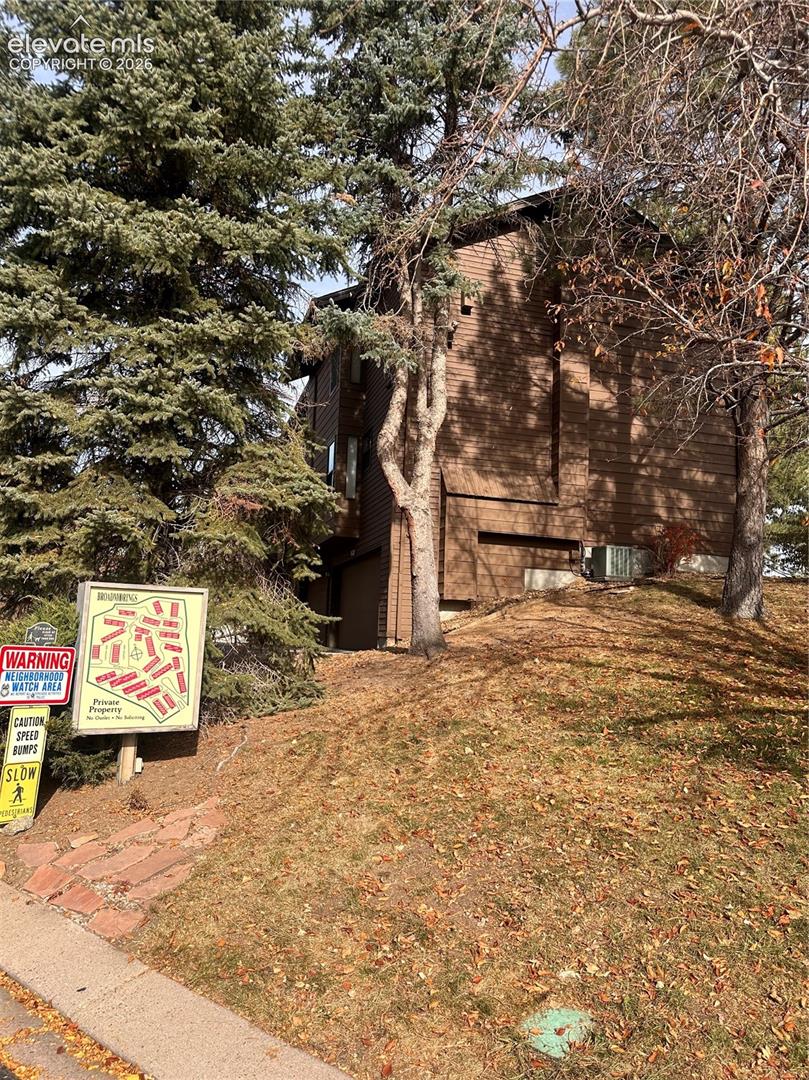
Save
Ask
Tour
Hide
Mortgage Calculator
Monthly Payment (Est.)
Enter an interest rate to see your estimated monthly payment.Calculator powered by Showcase IDX, a Constellation1 Company. Copyright ©2026 Information is deemed reliable but not guaranteed.
SHORT SALE -being sold "AS IS". Submit offers w/ short sale addendum to Contract to Buy & Sell. Use SSA + Days in dates & deadlines. Schedule w/ Showing Time. Vacant. Go & Show.
Save
Ask
Tour
Hide
Listing Snapshot
Price
$214,900
Days On Site
0 Days
Bedrooms
2
Inside Area (SqFt)
984 sqft
Total Baths
2
Full Baths
2
Partial Baths
N/A
Lot Size
N/A
Year Built
1986
MLS Number
3547308
Status
Active
Property Tax
$1,091.21
HOA/Condo/Coop Fees
$329 monthly
Sq Ft Source
N/A
Friends & Family
Recent Activity
| 19 hours ago | Listing updated with changes from the MLS | |
| 20 hours ago | Listing first seen on site |
General Features
Attached Garage
Yes
Garage
Yes
Garage Spaces
2
Parking
Attached
Property Sub Type
Condominium
SqFt Above
984
SqFt Total
984
Style
Ranch
Utilities
Cable AvailableCable ConnectedElectricity AvailableElectricity ConnectedNatural Gas AvailableNatural Gas Connected
Interior Features
Appliances
DishwasherDisposalRangeRefrigeratorMicrowave
Cooling
Ceiling Fan(s)Central Air
Heating
Forced Air
Laundry Features
Main Level
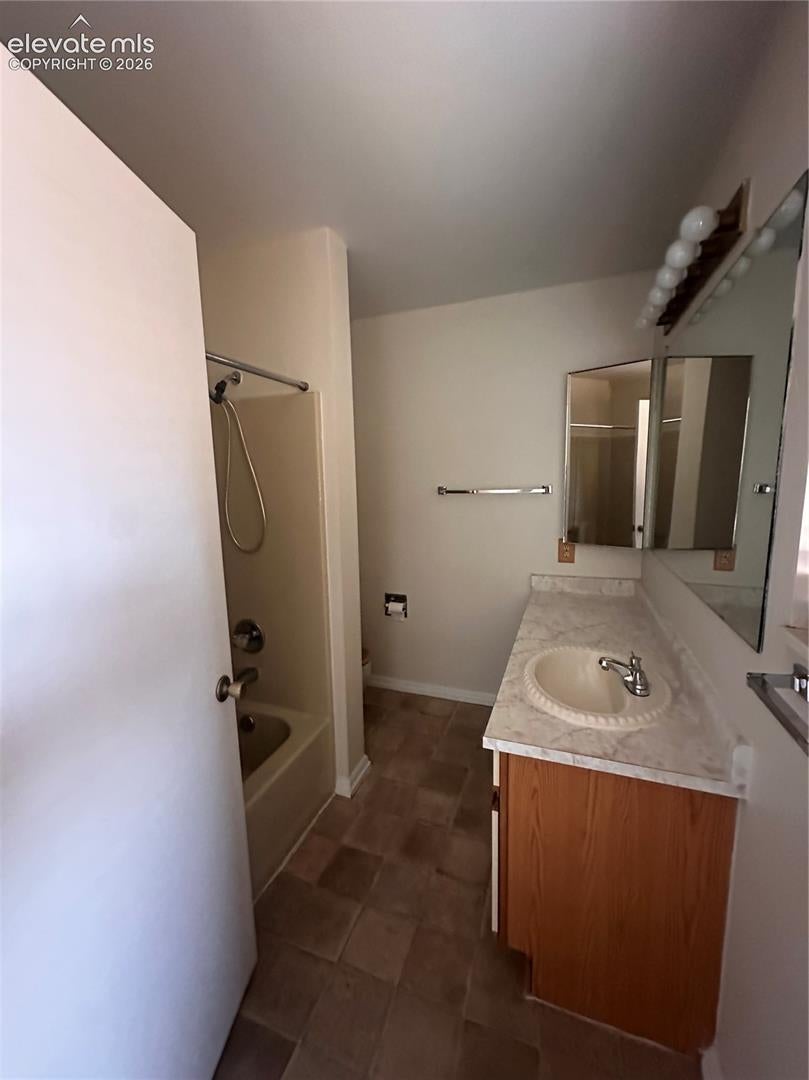
Bathroom
Level - Main
Bedroom
Dimensions - 12.0x10.0Level - Main
Dining Room
Dimensions - 10.0x9.0Level - Main
Kitchen
Dimensions - 9.0x8.0Level - MainFeatures - Breakfast Bar
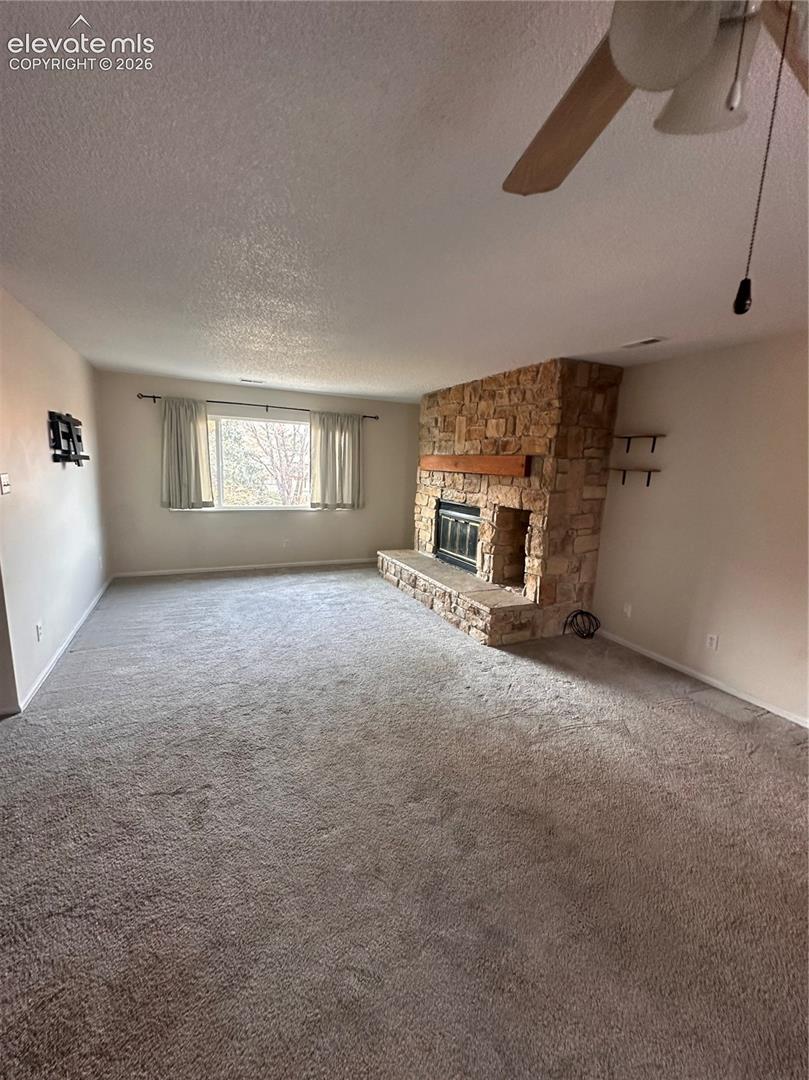
Living Room
Dimensions - 15.0x14.0Level - Main
Master Bedroom
Dimensions - 12.0x11.0Level - Main
Save
Ask
Tour
Hide
Exterior Features
Lot Features
LevelWooded
Roof
Shingle
Community Features
Association Amenities
ClubhousePool
Association Fee
$329.0
Association Fee Frequency
Monthly
MLS Area
Broadmoorings
School District
Harrison-2
Financing Terms Available
CashConventionalFHAVA Loan
Schools
School District
Harrison-2
Elementary School
Oak Creek
Middle School
Fox Meadow
High School
Harrison
Listing courtesy of Orchard Brokerage LLC: judy.glassman@orchard.com

The real estate listing information and related content displayed on this site is provided exclusively for consumers’ personal, non-commercial use and may not be used for any purpose other than to identify prospective properties consumers may be interested in purchasing. This information and related content is deemed reliable but is not guaranteed accurate by the Pikes Peak REALTOR® Services Corp d/b/a elevateMLS. Copyright 2026
Last checked: 2026-11-18 06:56 PM UTC
The real estate listing information and related content displayed on this site is provided exclusively for consumers’ personal, non-commercial use and may not be used for any purpose other than to identify prospective properties consumers may be interested in purchasing. This information and related content is deemed reliable but is not guaranteed accurate by the Pikes Peak REALTOR® Services Corp d/b/a elevateMLS. Copyright 2026
Last checked: 2026-11-18 06:56 PM UTC
Neighborhood & Commute
Source: Walkscore
Disclosure: Community information and market data powered by Constellation Data Labs. Information is deemed reliable but not guaranteed.
Save
Ask
Tour
Hide