Live PPMLS Feed · Pikes Peak Region

Homes For Sale In Colorado Springs

The homes for sale Colorado Springs and El Paso County have on the market today, straight from the Pikes Peak MLS and updated throughout the day. Set your filters, save what you like, and get an alert the moment a new home matches. Full service in English and Spanish.

By Area

Browse By Neighborhood

Colorado Springs is really a set of very different markets sitting next to each other. Pick the one you are drawn to and I will tell you what it is actually like to buy, live, and sell there.

Full write-ups on all eight areas, including the kind of homes you will find in each one, live on the communities page. Selling before you buy? Get a real number on your current place at home valuation, then read how I list and market a home.

Save
Ask
Tour
Hide
Share
$1,125,000
1 Day On Site

2230 Mesa Road
Colorado Springs, CO 80904

For Sale|Single Family Residence|Active
3
Beds
4
Total Baths
2
Full Baths
2
Partial Baths
4,013
SqFt
$280
/SqFt
1963
Built
County:
El Paso
Listing courtesy of HomeSmart: christinechiaro@coloradospringshomes.com
2230 Mesa Road2230 Mesa Road2230 Mesa Road2230 Mesa Road
Save
Ask
Tour
Hide
Share

Mortgage Calculator

Monthly Payment (Est.)

$5,133
Calculator powered by Showcase IDX, a Constellation1 Company. Copyright ©2026 Information is deemed reliable but not guaranteed.

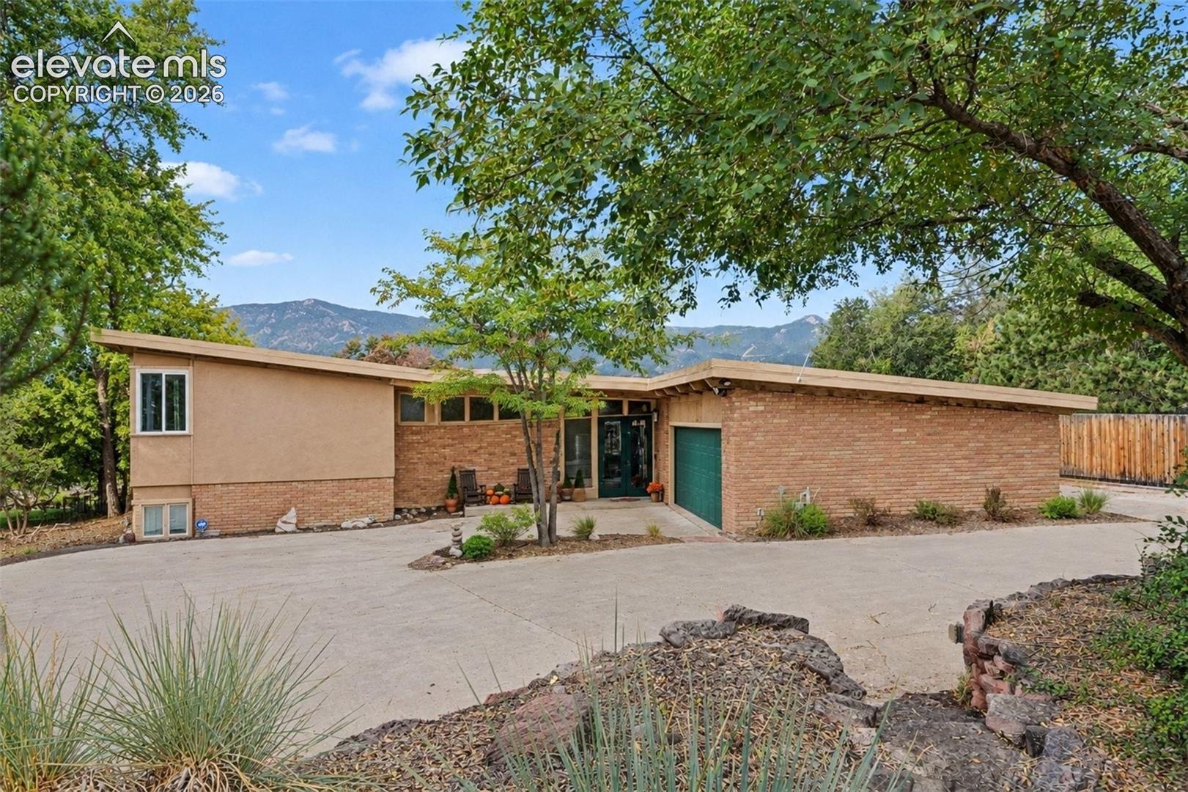
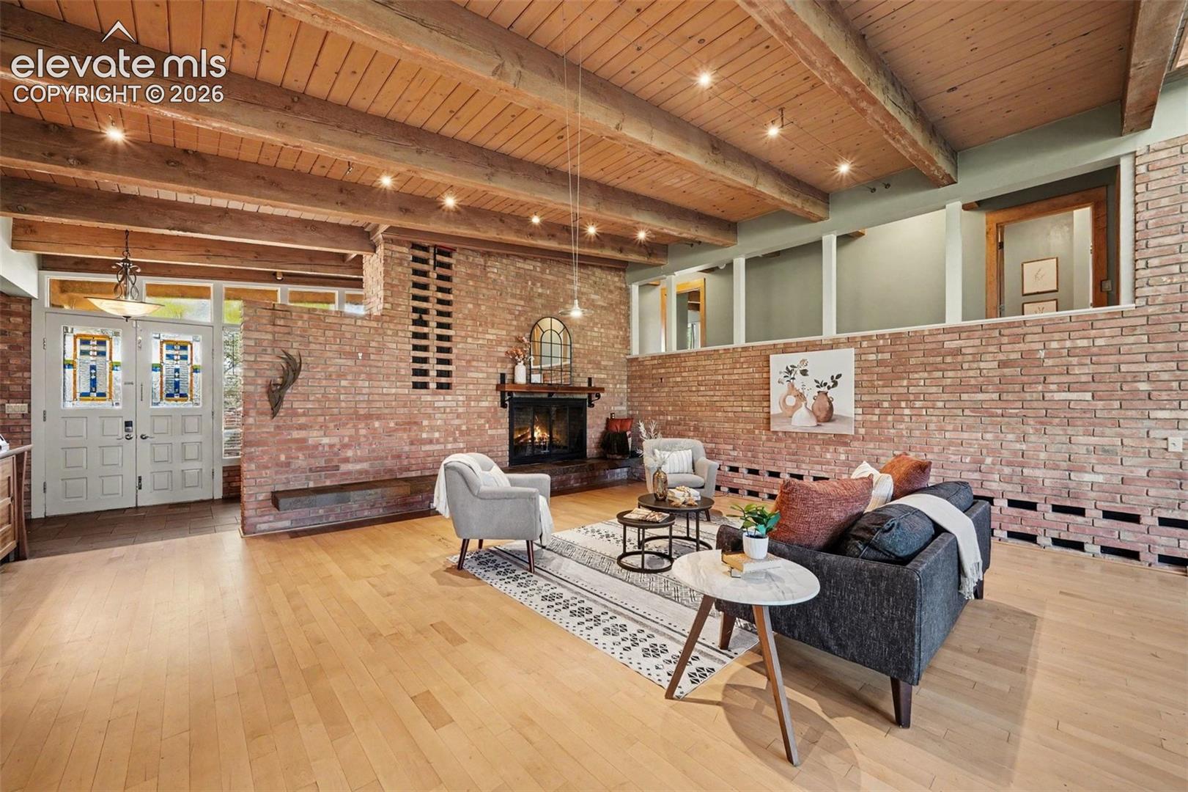
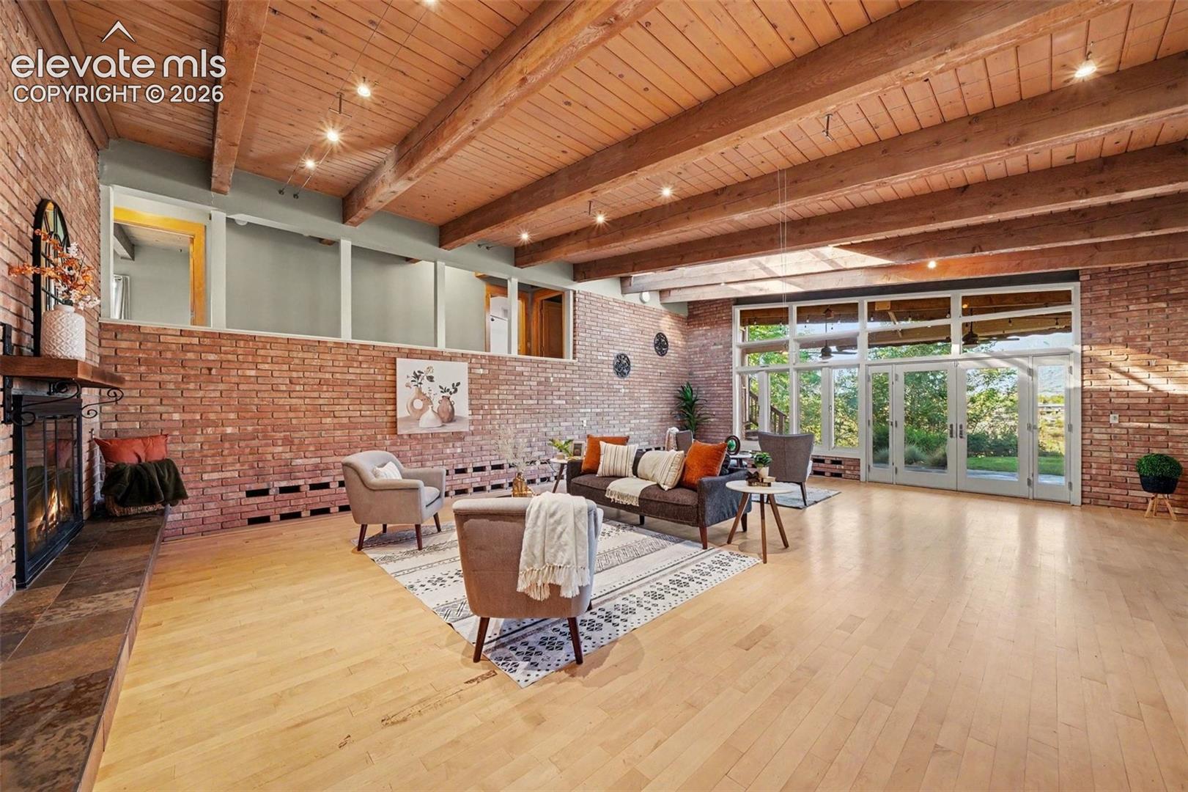
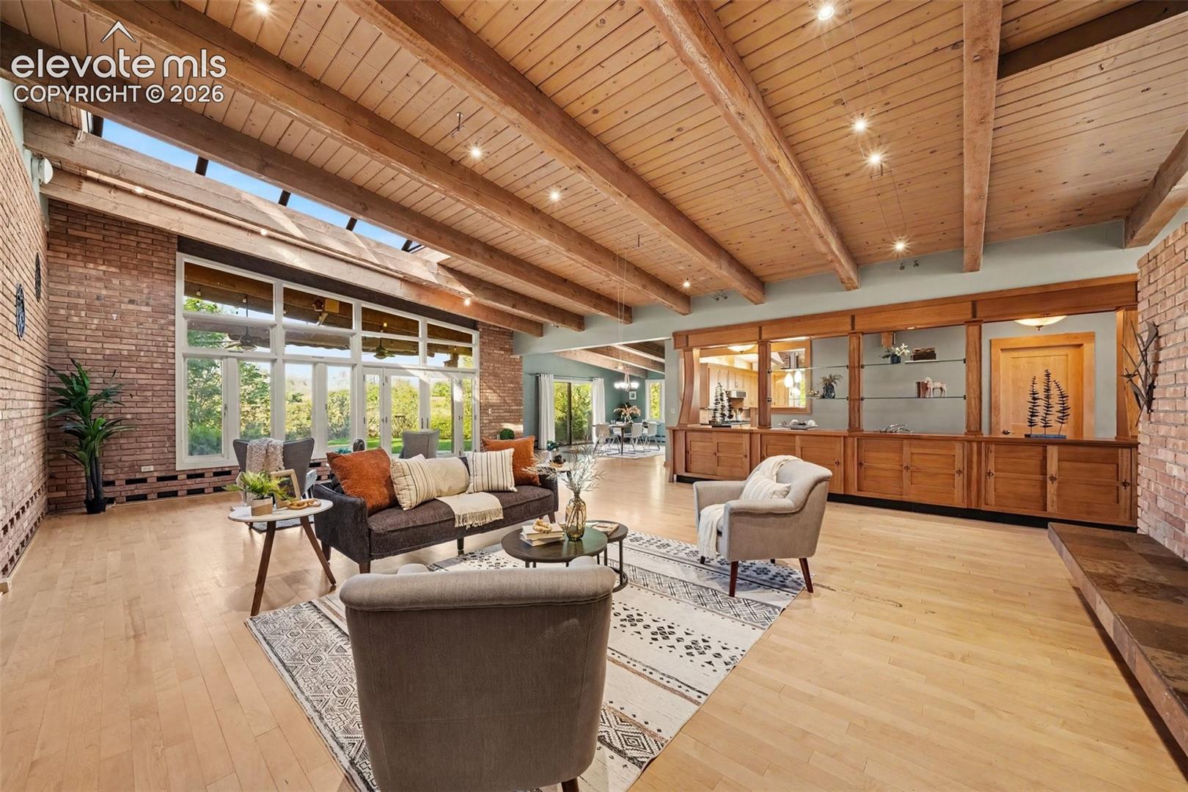
Mid-Century Modern Masterpiece Nestled on Over Two Acres of Privacy w/Phenomenal Unobstructed Views of Pikes Peak, Cheyenne Mountain, Garden of the Gods & Directly Adjoins the 19-Acre Mesa Valley Wildlife Preserve - Stately Custom Stained Glass Front Double Doors Welcomes One Into the Stunning Main Level Vaulted Living Rm w/Massive Ceiling Beams and Tongue & Groove Ceiling, True Hardwood Flooring, Wall of Windows to Mtn Views, Magnificent Brick Accent Wall, Fireplace w/Slate Hearth, Massive Terrarium Skylight & Custom Mahogany Cabinet Ideal for Showcasing Art or Entertainment Buffet - Huge Patio Doors Walk Out Onto Flagstone Patio w/Awe-Inspiring Views & Lush Landscaping - Generous Vaulted Dining Rm w/Walkout Onto Patio - Upgraded Kitchen w/Large Skylight, Granite Counters & Peninsula, Maple Cabinetry, Pantry, Wolf Gas Cook Top, Thermador Range Hood & Slate Flooring - Expansive Laundry w/Deep Sink, Slate Flooring, Maple Cabinetry & Walkout to Back Yd - Large Mud Rm Off of Garage Entry Also Serves as WalkIn Pantry - Convenient Powder Rm on Main - Expansive Primary Suite w/Stunning Mtn Views, Split for A/C, Private Deck & Spa-Like Bathrm w/Radiant Floor Heating, Double/Separate Vanities, Granite Counters, Tushy Toilet, Cherry Cabinets, Ceramic Tile Flooring, Soaking Tub, Large Shower w/Towel Warmer & Gorgeous Custom Stained Glass Art Window - Huge WalkIn Closet w/Ample Custom Storage - Second Bedroom w/Split A/C & Full Bath on Upper Level - Family Rm in Garden Level Basement w/Murphy Bed - Large Storage Rm Could be Used as a Craft Rm - Three Quarter Bath & 3rd Bedrm w/Walkout to Covered Flagstone Patio w/More Views - Large Fenced Side Yard w/Raised Garden Beds, Shed & Plenty of Rm for Children and/or Pets - Oversized Garage w/Shop Area & Cabinets - Circular Driveway w/Plenty of Parking - Rare Opportunity to Own a Unique Home on Acreage w/Fab Views & Backing to Open Space - Get Ready for the WOW Factor

Save
Ask
Tour
Hide
Share
Listing Snapshot
Price 
$1,125,000
Days On Site 
1 Day
Bedrooms 
3
Inside Area (SqFt) 
4,013 sqft
Total Baths 
4
Full Baths 
2
Partial Baths 
2
Lot Size 
2.11 Acres
Year Built 
1963
MLS® Number 
3565582
Status 
Active
Property Tax 
$3,319.76
HOA/Condo/Coop Fees 
N/A
Sq Ft Source 
N/A
Friends & Family
Recent Activity
13 hours agoListing updated with changes from the MLS®
yesterdayListing first seen on site
General Features
Acres 
2.11
Attached Garage 
Yes
Garage 
Yes
Garage Spaces 
2
Parking 
ConcreteDrivewayGarage Door OpenerOversizedWorkshop in GarageAttached
Property Sub Type 
Single Family Residence
SqFt Above 
2944
SqFt Total 
4047
Style 
1.5 Story
Utilities 
Electricity Connected
Water Source 
Public
Interior Features
Appliances 
CooktopDishwasherOvenRefrigeratorVented Exhaust FanMicrowave
Basement 
PartialWalk-Out AccessPartially Finished
Cooling 
Ceiling Fan(s)Wall Unit(s)
Fireplace 
Yes
Fireplace Features 
Wood Burning
Fireplaces 
1
Flooring 
Ceramic TileStoneWood
Heating 
BaseboardHot WaterWood
Interior 
PantryBreakfast BarBeamed CeilingsVaulted Ceiling(s)High CeilingsDouble Vanity
Laundry Features 
Main Level
Window Features 
Wood FramesWindow Coverings
Bathroom 
Level - Basement
Bedroom 
Dimensions - 18.0x17.0Level - Basement
Dining Room 
Dimensions - 19.0x15.0Level - Main
Family Room 
Dimensions - 17.0x17.0Level - Basement
Kitchen 
Dimensions - 15.0x15.0Level - MainFeatures - Breakfast Bar
Living Room 
Dimensions - 28.0x30.0Level - Main
Master Bedroom 
Dimensions - 20.0x16.0Level - Upper
Other Room 
Level - MainFeatures - See Remarks
Save
Ask
Tour
Hide
Share
Exterior Features
Exterior 
Storage
Fencing 
Back Yard
Lot Features 
Near Public TransitLandscapedSlopedWooded
Other Structures 
Shed(s)Workshop
Patio And Porch 
CoveredOtherDeck
Road Frontage 
City Street
Roof 
Tar/Gravel
View 
CityMountain(s)
Waterview 
CityMountain(s)
Windows/Doors 
Wood FramesWindow Coverings
Community Features
MLS Area 
Garden Of The Gods
School District 
Colorado Springs 11
Financing Terms Available 
CashConventional
Roads 
Paved
Schools
School District
Colorado Springs 11
Elementary School
Unknown
Middle School
Unknown
High School
Unknown
Listing courtesy of HomeSmart: christinechiaro@coloradospringshomes.com


The real estate listing information and related content displayed on this site is provided exclusively for consumers’ personal, non-commercial use and may not be used for any purpose other than to identify prospective properties consumers may be interested in purchasing. This information and related content is deemed reliable but is not guaranteed accurate by the Pikes Peak REALTOR® Services Corp d/b/a elevateMLS. Copyright 2026
Last checked: 2026-09-15 04:20 AM UTC

Neighborhood & Commute
Source: Walkscore
Disclosure: Community information and market data powered by Constellation Data Labs. Information is deemed reliable but not guaranteed.
Save
Ask
Tour
Hide
Share
Scroll to Top