Live PPMLS Feed · Pikes Peak Region

Homes For Sale In Colorado Springs

The homes for sale Colorado Springs and El Paso County have on the market today, straight from the Pikes Peak MLS and updated throughout the day. Set your filters, save what you like, and get an alert the moment a new home matches. Full service in English and Spanish.

By Area

Browse By Neighborhood

Colorado Springs is really a set of very different markets sitting next to each other. Pick the one you are drawn to and I will tell you what it is actually like to buy, live, and sell there.

Full write-ups on all eight areas, including the kind of homes you will find in each one, live on the communities page. Selling before you buy? Get a real number on your current place at home valuation, then read how I list and market a home.

Save
Ask
Tour
Hide
Share
$699,900
2 Days On Site

6285 Vessey Road
Colorado Springs, CO 80908

For Sale|Single Family Residence|Active
5
Beds
3
Total Baths
3
Full Baths
3,200
SqFt
$219
/SqFt
2004
Built
County:
El Paso
Listing courtesy of HomeSmart: jose@vantegic.com
Call Now: (719) 302-0602
Is this the listing for you? We can help make it yours.
(719) 302-0602
6285 Vessey Road6285 Vessey Road6285 Vessey Road6285 Vessey Road
Save
Ask
Tour
Hide
Share

Mortgage Calculator

Monthly Payment (Est.)

Enter an interest rate to see your estimated monthly payment.
Calculator powered by Showcase IDX, a Constellation1 Company. Copyright ©2026 Information is deemed reliable but not guaranteed.

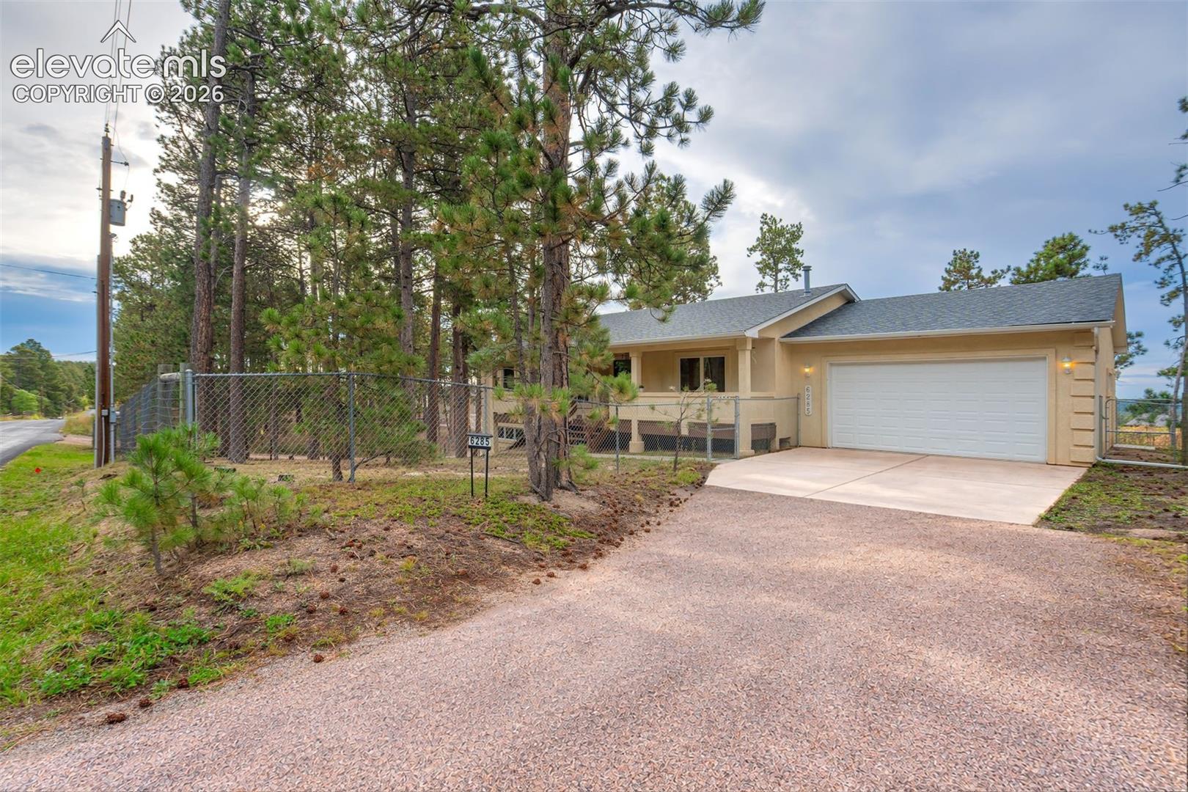
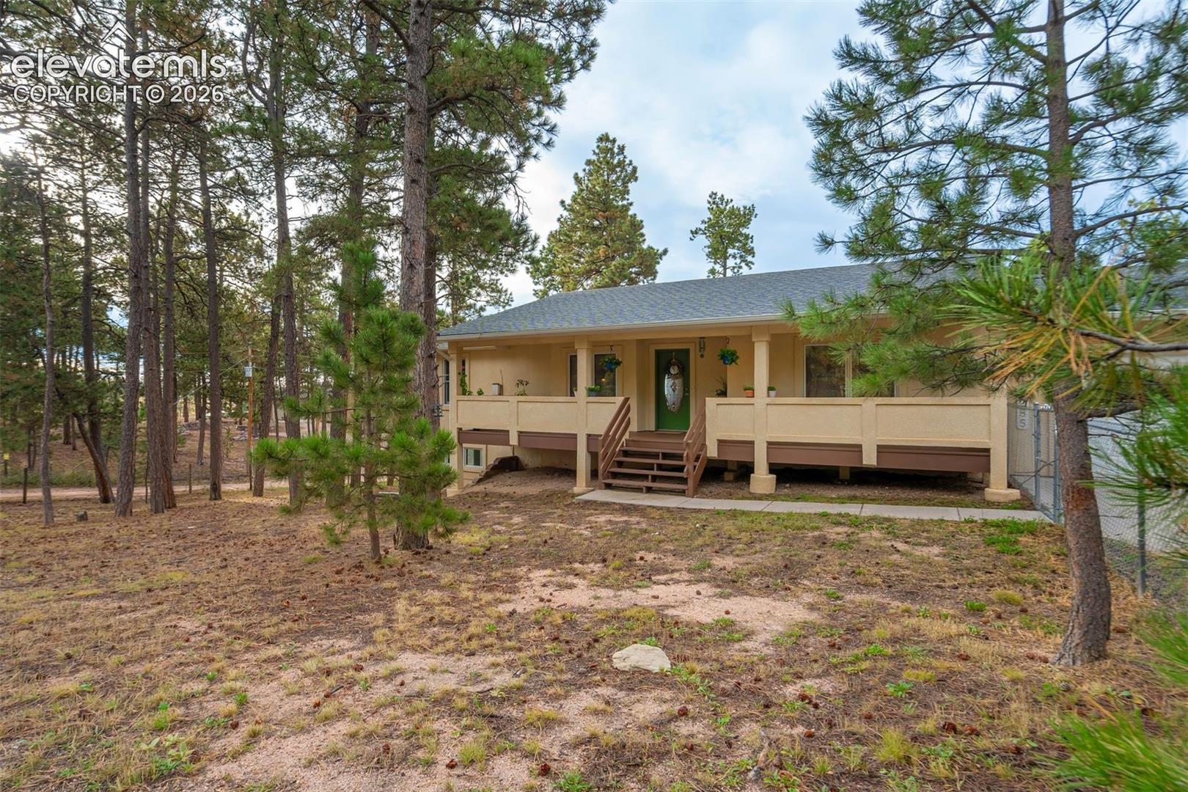
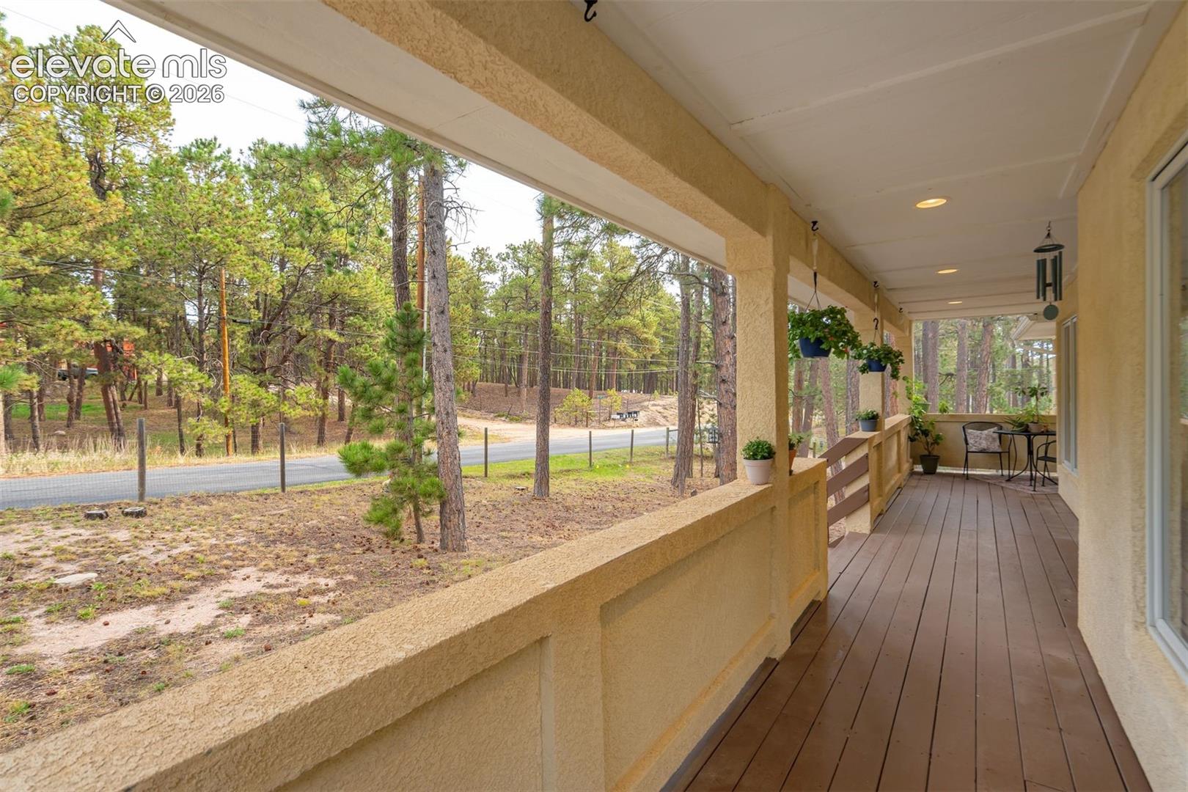
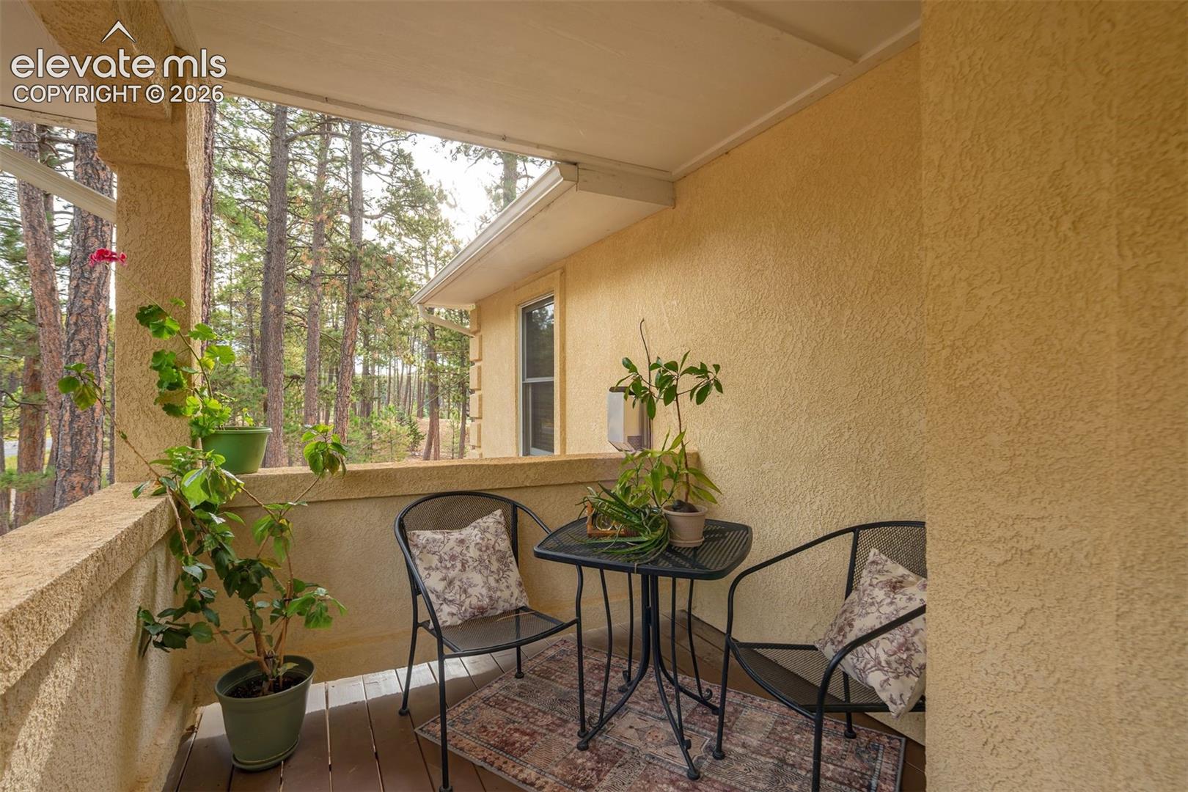
Set among mature Ponderosa pines, this inviting ranch-style home offers a peaceful setting with plenty of space to live, work, and entertain. The main level features an open, comfortable layout with new LVP flooring, vaulted ceilings, and a striking stack-rock gas fireplace that creates a warm focal point for the living area. Large windows bring in natural light while showcasing the surrounding trees. The kitchen is both practical and inviting, with hickory cabinetry, granite countertops, stainless-steel appliances, a large bay window, and a spacious peninsula with seating that connects naturally to the dining area. The primary suite offers a relaxing retreat with a five-piece bath and walk-in closet, while two additional main-level bedrooms and another full bath provide flexibility for family, guests, or a home office. Downstairs, the fully finished walk-out basement adds an impressive amount of usable space, including a spacious family room, two large additional bedrooms, a third full bath, and flexible office space. French doors open to the lower outdoor area, creating an easy connection between the interior and the wooded surroundings. Outside, enjoy multiple spaces to take in the peaceful setting, including the covered front porch, rear deck, and lower-level patio. The property is fully fenced and cross-fenced, and the deep, oversized 2-car garage provides generous room for vehicles, storage, and projects. Located in Academy District 20, this home combines privacy, flexibility, and comfortable Colorado living in a setting that feels tucked away while remaining connected to Colorado Springs.

Save
Ask
Tour
Hide
Share
Listing Snapshot
Price 
$699,900
Days On Site 
2 Days
Bedrooms 
5
Inside Area (SqFt) 
3,200 sqft
Total Baths 
3
Full Baths 
3
Partial Baths 
N/A
Lot Size 
0.4924 Acres
Year Built 
2004
MLS® Number 
3581079
Status 
Active
Property Tax 
$3,327.53
HOA/Condo/Coop Fees 
N/A
Sq Ft Source 
N/A
Friends & Family
Recent Activity
4 hours agoListing updated with changes from the MLS®
2 days agoListing first seen on site
General Features
Acres 
0.4924
Attached Garage 
Yes
Garage 
Yes
Garage Spaces 
3
Parking 
ConcreteDrivewayGarage Door OpenerOversizedAttachedTandem
Property Sub Type 
Single Family Residence
SqFt Above 
1640
SqFt Below 
1560
SqFt Total 
3200
Style 
Ranch
Utilities 
Electricity Connected
Water Source 
Well
Interior Features
Appliances 
DishwasherDryerRangeRefrigeratorWasherMicrowave
Basement 
FullWalk-Out AccessPartially FinishedFinished
Cooling 
Ceiling Fan(s)Central Air
Electric 
220 Volts in Garage
Fireplace 
Yes
Fireplace Features 
Gas
Fireplaces 
1
Flooring 
CarpetCeramic TileStoneWood
Heating 
Forced AirNatural Gas
Interior 
PantryBreakfast BarHigh Speed InternetVaulted Ceiling(s)
Laundry Features 
Main Level
Window Features 
Window Coverings
Bathroom 
Dimensions - 11.0x6.0Level - Main
Bedroom 
Dimensions - 11.0x13.0Level - Main
Dining Room 
Dimensions - 14.0x10.0Level - Main
Kitchen 
Dimensions - 15.0x11.0Level - MainFeatures - Breakfast Bar
Laundry 
Dimensions - 8.0x15.0Level - Main
Living Room 
Dimensions - 16.0x21.0Level - Main
Master Bedroom 
Dimensions - 17.0x15.0Level - Main
Other Room 
Dimensions - 16.0x41.0Level - Basement
Save
Ask
Tour
Hide
Share
Exterior Features
Fencing 
Full
Lot Features 
LevelWooded
Patio And Porch 
CoveredDeck
Road Frontage 
City Street
Roof 
Shingle
Windows/Doors 
Window Coverings
Community Features
MLS Area 
Unknown
School District 
Academy-20
Financing Terms Available 
CashConventionalFHAVA Loan
Roads 
Paved
Schools
School District
Academy-20
Elementary School
Edith Wolford
Middle School
Challenger
High School
Pine Creek
Listing courtesy of HomeSmart: jose@vantegic.com


The real estate listing information and related content displayed on this site is provided exclusively for consumers’ personal, non-commercial use and may not be used for any purpose other than to identify prospective properties consumers may be interested in purchasing. This information and related content is deemed reliable but is not guaranteed accurate by the Pikes Peak REALTOR® Services Corp d/b/a elevateMLS. Copyright 2026
Last checked: 2026-09-25 11:42 PM UTC

Neighborhood & Commute
Source: Walkscore
Disclosure: Community information and market data powered by Constellation Data Labs. Information is deemed reliable but not guaranteed.
Save
Ask
Tour
Hide
Share
Scroll to Top