
Full write-ups on all eight areas, including the kind of homes you will find in each one, live on the communities page. Selling before you buy? Get a real number on your current place at home valuation, then read how I list and market a home.
Save
Ask
Tour
Hide
$366,000
20 Days On Site
6148 Scottsbluff DriveColorado Springs, CO 80923
For Sale|Single Family Residence|Active
2
Beds
2
Total Baths
1
Full Bath
1
Partial Bath
1,346
SqFt
$272
/SqFt
2002
Built
County:
El Paso
Listing courtesy of Opendoor Brokerage LLC: homes@opendoor.com
Call Now: (719) 302-0602
Is this the listing for you? We can help make it yours.
(719) 302-0602Upcoming Open Houses
Fri, Oct 23, 9:00 AM - 7:00 PM
Sat, Oct 24, 9:00 AM - 7:00 PM
Sun, Oct 25, 9:00 AM - 7:00 PM
Mon, Oct 26, 9:00 AM - 7:00 PM
Tue, Oct 27, 9:00 AM - 7:00 PM
Wed, Oct 28, 9:00 AM - 7:00 PM
Thu, Oct 29, 9:00 AM - 7:00 PM
Save
Ask
Tour
Hide
Mortgage Calculator
Monthly Payment (Est.)
Enter an interest rate to see your estimated monthly payment.Calculator powered by Showcase IDX, a Constellation1 Company. Copyright ©2026 Information is deemed reliable but not guaranteed.
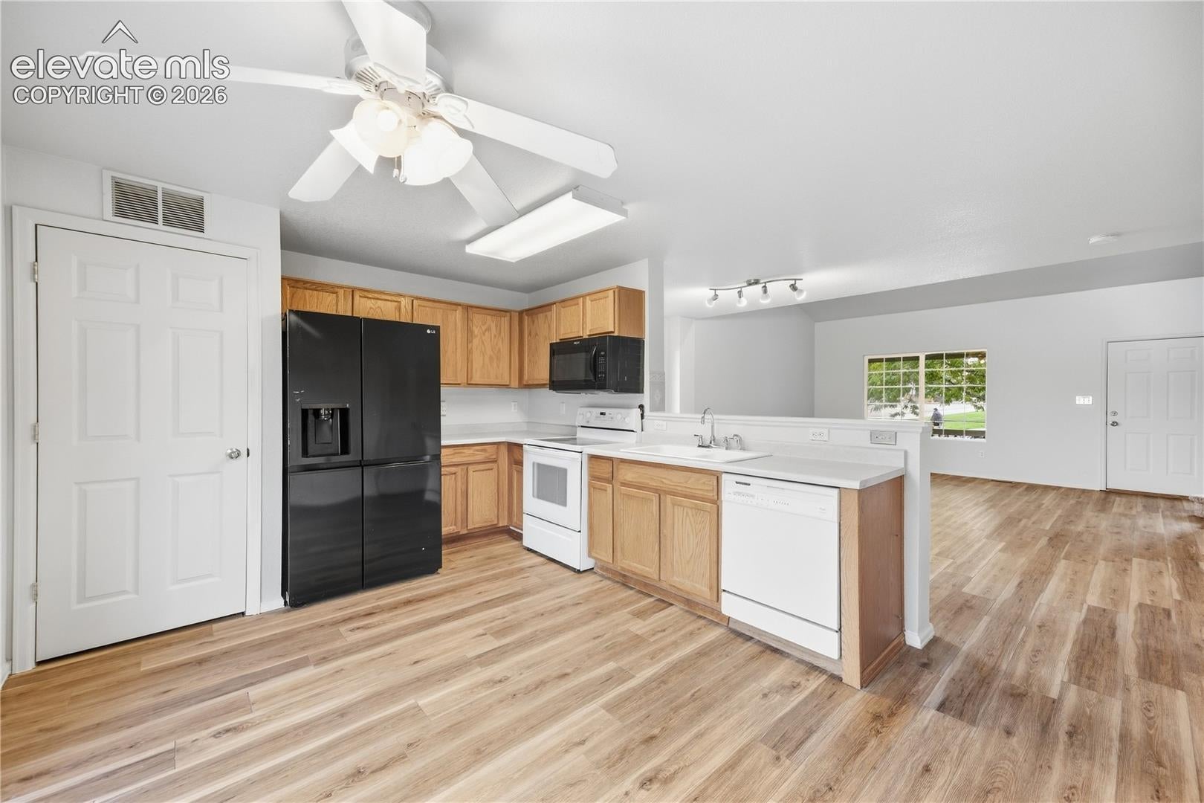
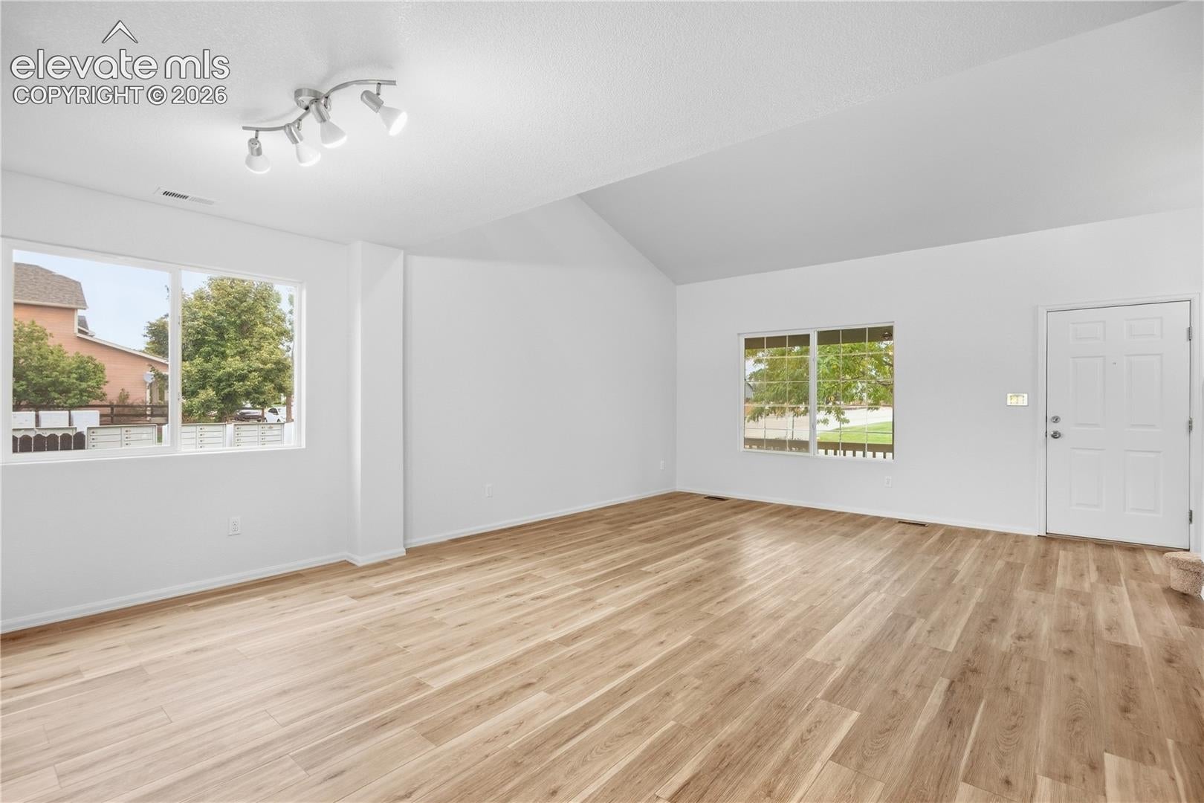
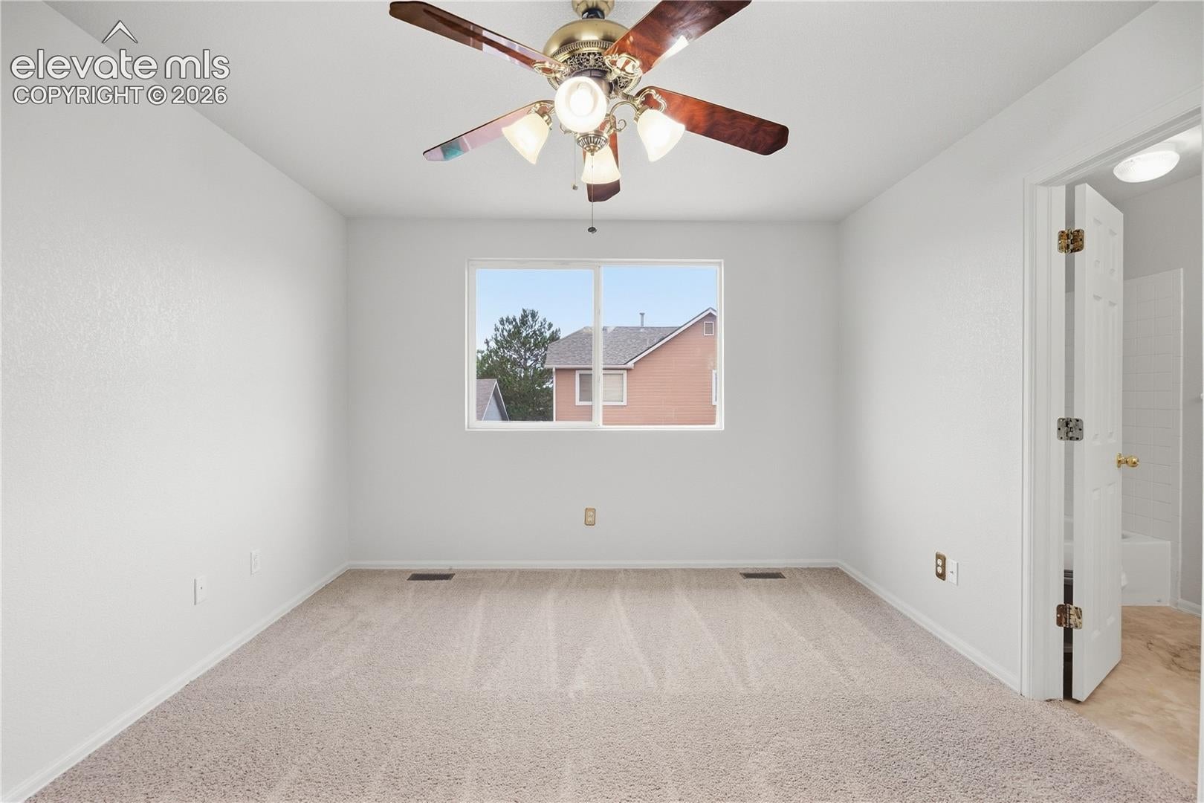
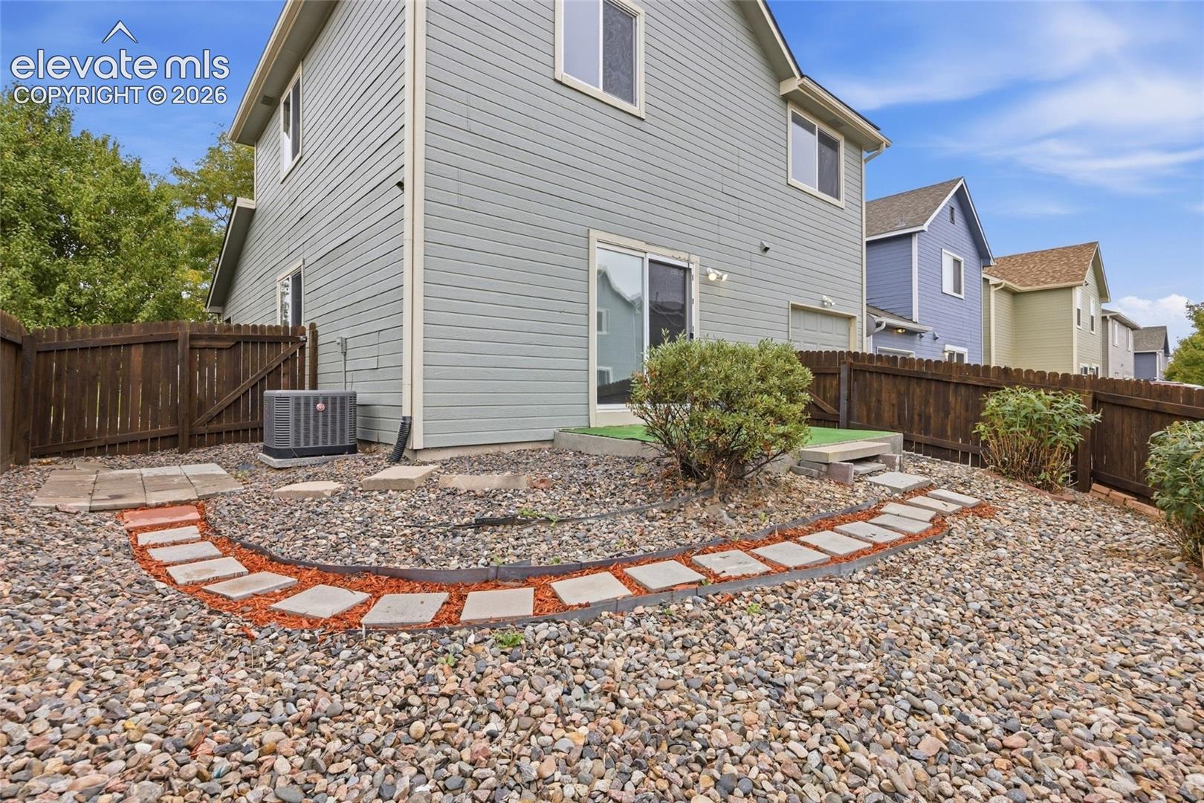
Welcome to this two-story Colorado Springs home with 1,346 square feet of living area, two bedrooms, one full bath, and one half bath. The kitchen opens toward a main living area with large windows and wood-look floors. Upstairs, a loft provides another place to gather or work beside the bedrooms. The rear yard includes a patio area and gravel landscaping, while a one-car garage adds covered parking. The arrangement keeps daily living on the main floor and the bedrooms and loft on the upper level.
Save
Ask
Tour
Hide
Listing Snapshot
Price
$366,000
Days On Site
20 Days
Bedrooms
2
Inside Area (SqFt)
1,346 sqft
Total Baths
2
Full Baths
1
Partial Baths
1
Lot Size
0.0763 Acres
Year Built
2002
MLS Number
3664543
Status
Active
Property Tax
$1,522.1
HOA/Condo/Coop Fees
$16.67 monthly
Sq Ft Source
N/A
Friends & Family
Recent Activity
| 11 hours ago | Listing updated with changes from the MLS | |
| a week ago | Price changed to $366,000 | |
| 3 weeks ago | Listing first seen on site |
General Features
Acres
0.0763
Attached Garage
Yes
Garage
Yes
Garage Spaces
1
Parking
Attached
Property Sub Type
Single Family Residence
SqFt Above
1346
SqFt Total
1346
Style
2 Story
Utilities
Electricity ConnectedNatural Gas Available
Water Source
Public
Interior Features
Appliances
DishwasherMicrowave
Basement
Crawl Space
Cooling
Central Air
Flooring
VinylCarpet
Heating
Natural Gas
Bathroom
Level - Main
Bedroom
Level - Upper
Kitchen
Level - Main
Living Room
Level - Main
Save
Ask
Tour
Hide
Exterior Features
Lot Features
Level
Roof
Shingle
Community Features
Association Fee
$50.0
Association Fee Frequency
Quarterly
MLS Area
Ridgeview At Stetson Hills
School District
District 49
Financing Terms Available
CashConventionalVA Loan
Schools
School District
District 49
Elementary School
Ridgeview
Middle School
Skyview
High School
Vista Ridge
Listing courtesy of Opendoor Brokerage LLC: homes@opendoor.com

The real estate listing information and related content displayed on this site is provided exclusively for consumers’ personal, non-commercial use and may not be used for any purpose other than to identify prospective properties consumers may be interested in purchasing. This information and related content is deemed reliable but is not guaranteed accurate by the Pikes Peak REALTOR® Services Corp d/b/a elevateMLS. Copyright 2026
Last checked: 2026-10-23 04:10 PM UTC
Neighborhood & Commute
Source: Walkscore
Disclosure: Community information and market data powered by Constellation Data Labs. Information is deemed reliable but not guaranteed.
Save
Ask
Tour
Hide