Live PPMLS Feed · Pikes Peak Region

Homes For Sale In Colorado Springs

The homes for sale Colorado Springs and El Paso County have on the market today, straight from the Pikes Peak MLS and updated throughout the day. Set your filters, save what you like, and get an alert the moment a new home matches. Full service in English and Spanish.

By Area

Browse By Neighborhood

Colorado Springs is really a set of very different markets sitting next to each other. Pick the one you are drawn to and I will tell you what it is actually like to buy, live, and sell there.

Full write-ups on all eight areas, including the kind of homes you will find in each one, live on the communities page. Selling before you buy? Get a real number on your current place at home valuation, then read how I list and market a home.

Save
Ask
Tour
Hide
Share
$499,900
5 Days On Site

12660 Enclave Scenic Drive
Peyton, CO 80831

For Sale|Single Family Residence|Active
5
Beds
3
Total Baths
1
Full Bath
2
Partial Baths
3,732
SqFt
$134
/SqFt
2022
Built
County:
El Paso
Listing courtesy of The Platinum Group: team@behrandbehr.com
Call Now: (719) 302-0602
Is this the listing for you? We can help make it yours.
(719) 302-0602
12660 Enclave Scenic Drive12660 Enclave Scenic Drive12660 Enclave Scenic Drive12660 Enclave Scenic Drive
Save
Ask
Tour
Hide
Share

Mortgage Calculator

Monthly Payment (Est.)

Enter an interest rate to see your estimated monthly payment.
Calculator powered by Showcase IDX, a Constellation1 Company. Copyright ©2026 Information is deemed reliable but not guaranteed.

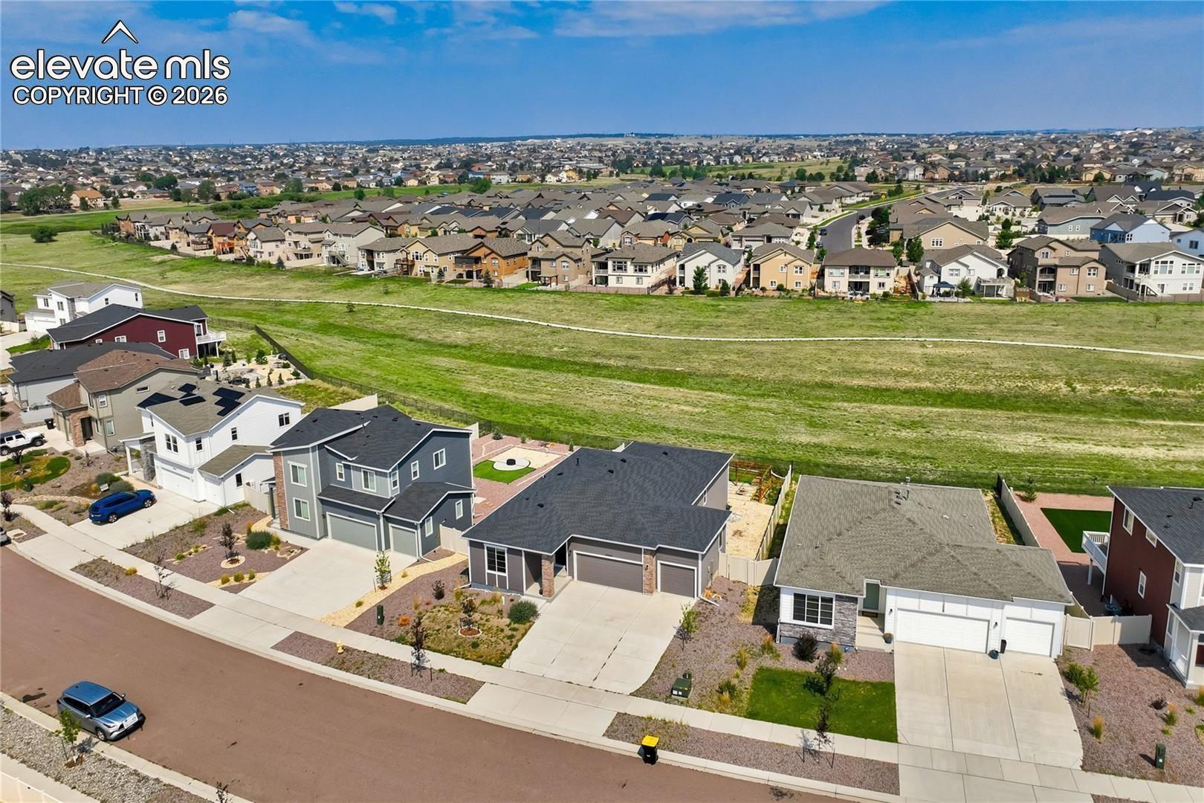
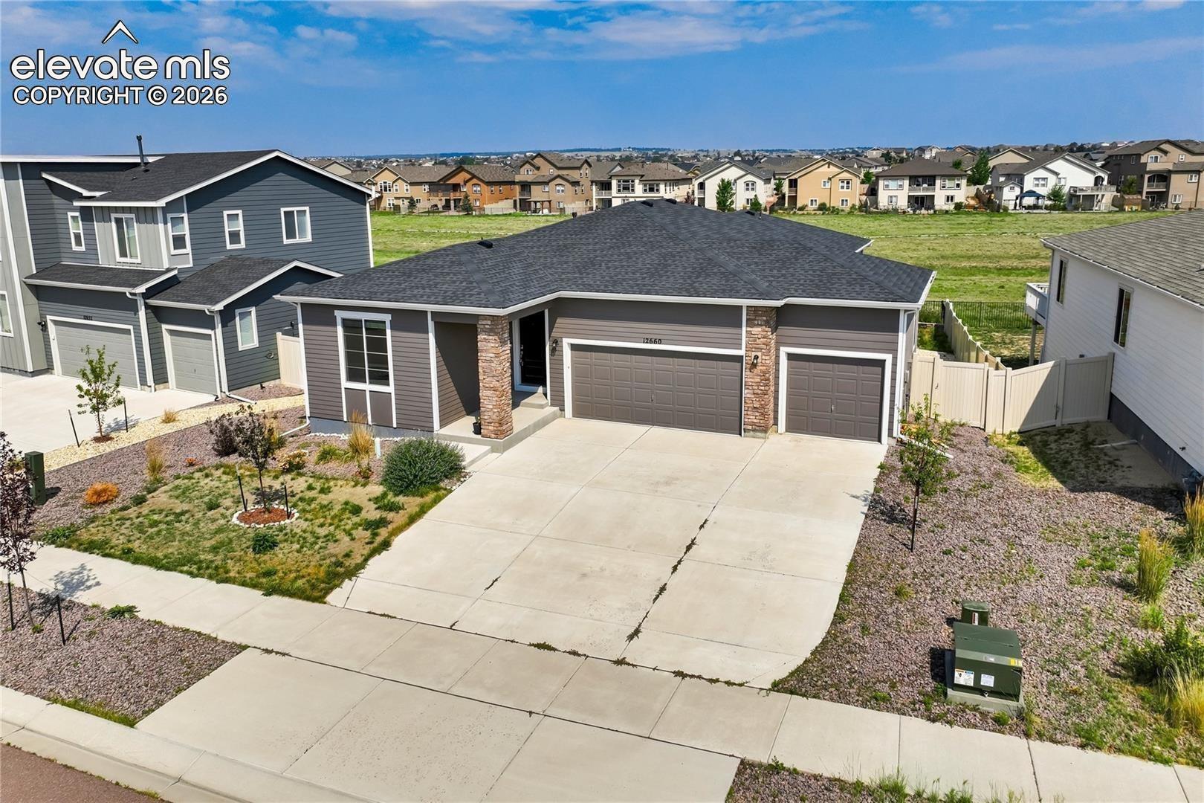
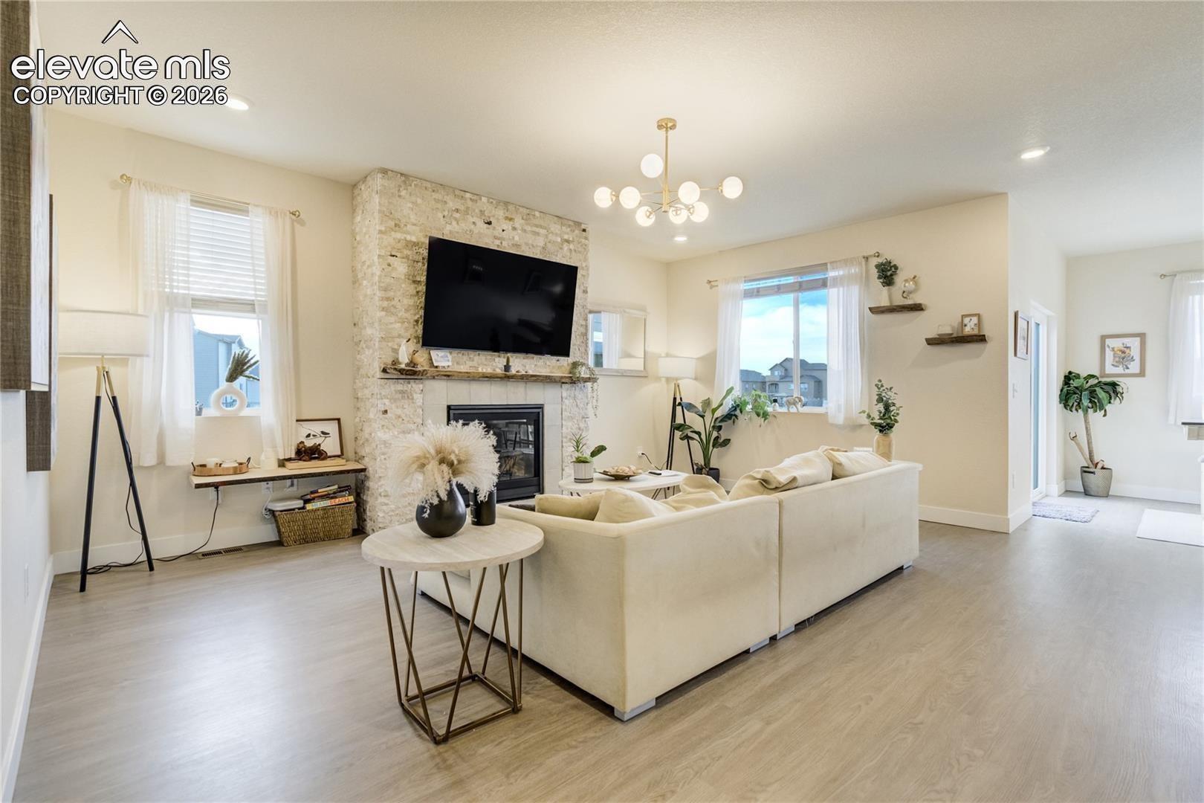
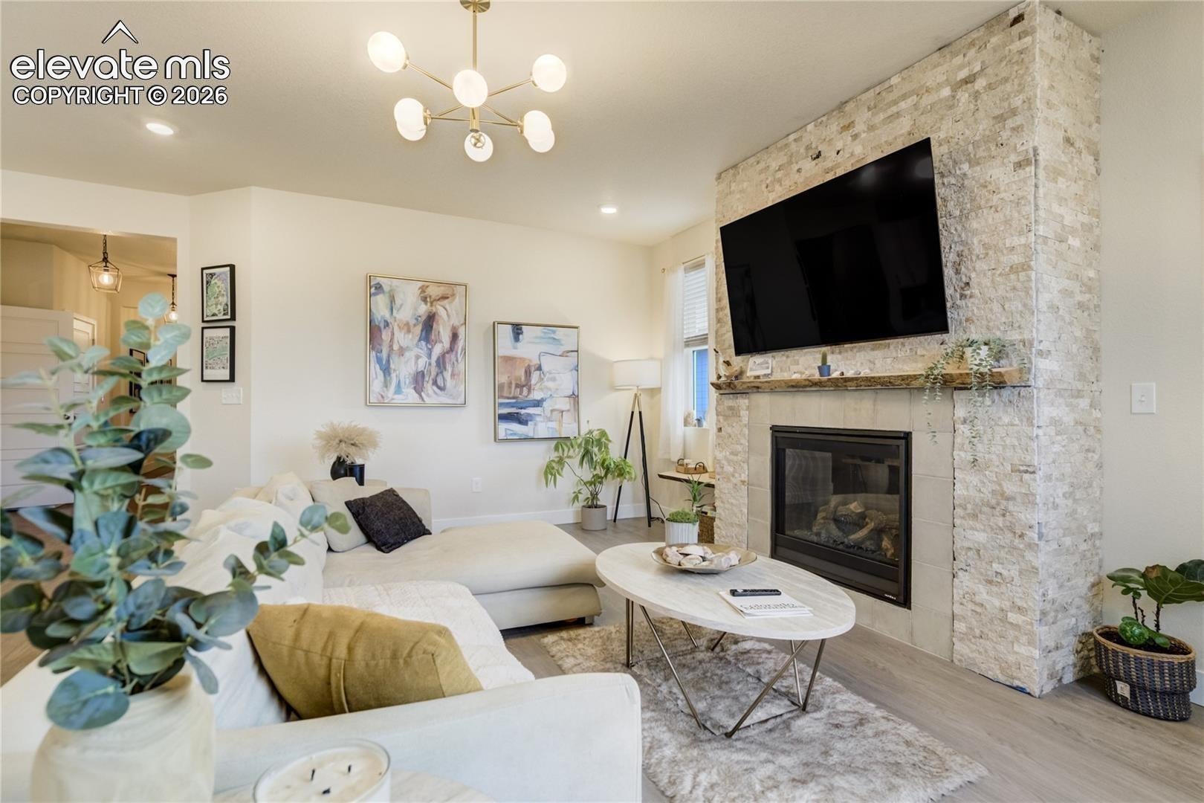
Tucked into Meridian Ranch on a level lot backing to open space, this like new 2022 ranch home delivers wide-open meadow & mtn views w/ the kind of privacy that's hard to find this close to everything. Parks, trails, golf, fitness center, schools, shopping & quick access to Woodmen Rd are all minutes away within District 49. The main lvl is built around an open great rm anchored by a gas FP wrapped in floor-to-ceiling stacked stone, creating a focal point that draws you in the moment you walk through the door. Lrg windows frame the open space behind the home while designer lighting ties the kit, dining & living areas together. The kit features a lrg island w/ bfast bar, stone countertops, pantry, gas range & walk-out access to the deck, flowing naturally into the dining area for easy entertaining. The primary ste sits on the main lvl w/ an adjoining 5-pc bath, dbl vanity, ceramic tile finishes, free-standing shower & a fully customized walk-in closet designed w/ intentional organization in mind. A 2nd main lvl bdrm & a flexible bedroom/office round out the upper flr, giving you built-in versatility for office space, guest use or whatever fits your life. Main lvl laundry keeps the day-to-day simple. Custom built-in mud room with shelves and bench. The garden-lvl bsmt opens up w/ natural light & adds serious sq ft through a lrg family rm (45x35), 3 addl bdrms & a 3/4 bath. The custom finish down here matches the main lvl in quality & feel, creating flexible space for media, fitness, guests or all of the above. Outside, a wood deck overlooks the open space behind the home & a pergola-covered seating area w/ low maintenance turf yard rounds out the backyard. Addl features include 9ft ceilings, wood laminate flrs, central A/C, forced air nat gas heat, energy efficient vinyl windows, hi-speed internet avail, rear fencing, auto sprinkler sys, fully landscaped lot, municipal wtr & sewer & an attached 3-car gar w/ opener. This home is a must see!

Save
Ask
Tour
Hide
Share
Listing Snapshot
Price 
$499,900
Days On Site 
5 Days
Bedrooms 
5
Inside Area (SqFt) 
3,732 sqft
Total Baths 
3
Full Baths 
1
Partial Baths 
2
Lot Size 
0.1936 Acres
Year Built 
2022
MLS Number 
4337593
Status 
Active
Property Tax 
$3,577.42
HOA/Condo/Coop Fees 
$72 monthly
Sq Ft Source 
N/A
Friends & Family
Recent Activity
6 days agoListing updated with changes from the MLS
6 days agoListing first seen on site
General Features
Acres 
0.1936
Attached Garage 
Yes
Garage 
Yes
Garage Spaces 
3
Parking 
ConcreteDrivewayGarage Door OpenerAttached
Property Sub Type 
Single Family Residence
SqFt Above 
1885
SqFt Total 
3770
Style 
Ranch
Utilities 
Cable ConnectedElectricity ConnectedNatural Gas ConnectedNatural Gas Available
Water Source 
Public
Interior Features
Appliances 
DishwasherDisposalOvenRangeRefrigeratorSelf Cleaning Oven
Basement 
FullPartially Finished
Cooling 
Central Air
Electric 
220 Volts in Kitchen
Fireplace 
Yes
Fireplace Features 
Gas
Fireplaces 
1
Flooring 
LaminateCarpet
Heating 
Forced AirNatural Gas
Interior 
PantryBreakfast BarHigh Speed InternetOtherHigh CeilingsDouble Vanity
Laundry Features 
Main Level
Window Features 
Window Coverings
Bathroom 
Level - Main
Bedroom 
Dimensions - 13.0x12.0Level - Main
Dining Room 
Dimensions - 12.0x15.0Level - Main
Family Room 
Dimensions - 35.0x45.0Level - BasementFeatures - See Remarks
Kitchen 
Dimensions - 17.0x16.0Level - MainFeatures - Breakfast Bar
Laundry 
Dimensions - 9.0x6.0Level - Main
Living Room 
Dimensions - 12.0x19.0Level - MainFeatures - See Remarks
Master Bedroom 
Dimensions - 14.0x15.0Level - Main
Other Room 
Dimensions - 6.0x6.0Level - MainFeatures - See Remarks
Save
Ask
Tour
Hide
Share
Exterior Features
Fencing 
Back Yard
Lot Features 
LandscapedLevelMeadow
Patio And Porch 
OtherDeck
Road Frontage 
City Street
Roof 
Shingle
View 
Mountain(s)
Waterview 
Mountain(s)
Windows/Doors 
Window Coverings
Community Features
Accessibility Features 
Smart Technology
Association Fee 
$72.0
Association Fee Frequency 
Monthly
Community Features 
ClubhouseFitness CenterPoolGolfPlayground
MLS Area 
Stonebridge At Meridian Ranch
School District 
District 49
Financing Terms Available 
CashConventionalFHAVA Loan
Schools
School District
District 49
Elementary School
Unknown
Middle School
Unknown
High School
Unknown
Listing courtesy of The Platinum Group: team@behrandbehr.com


The real estate listing information and related content displayed on this site is provided exclusively for consumers’ personal, non-commercial use and may not be used for any purpose other than to identify prospective properties consumers may be interested in purchasing. This information and related content is deemed reliable but is not guaranteed accurate by the Pikes Peak REALTOR® Services Corp d/b/a elevateMLS. Copyright 2026
Last checked: 2026-11-12 02:07 PM UTC

Neighborhood & Commute
Source: Walkscore
Disclosure: Community information and market data powered by Constellation Data Labs. Information is deemed reliable but not guaranteed.
Save
Ask
Tour
Hide
Share
Scroll to Top