
Full write-ups on all eight areas, including the kind of homes you will find in each one, live on the communities page. Selling before you buy? Get a real number on your current place at home valuation, then read how I list and market a home.
5954 Finglas DriveColorado Springs, CO 80923
Mortgage Calculator
Monthly Payment (Est.)
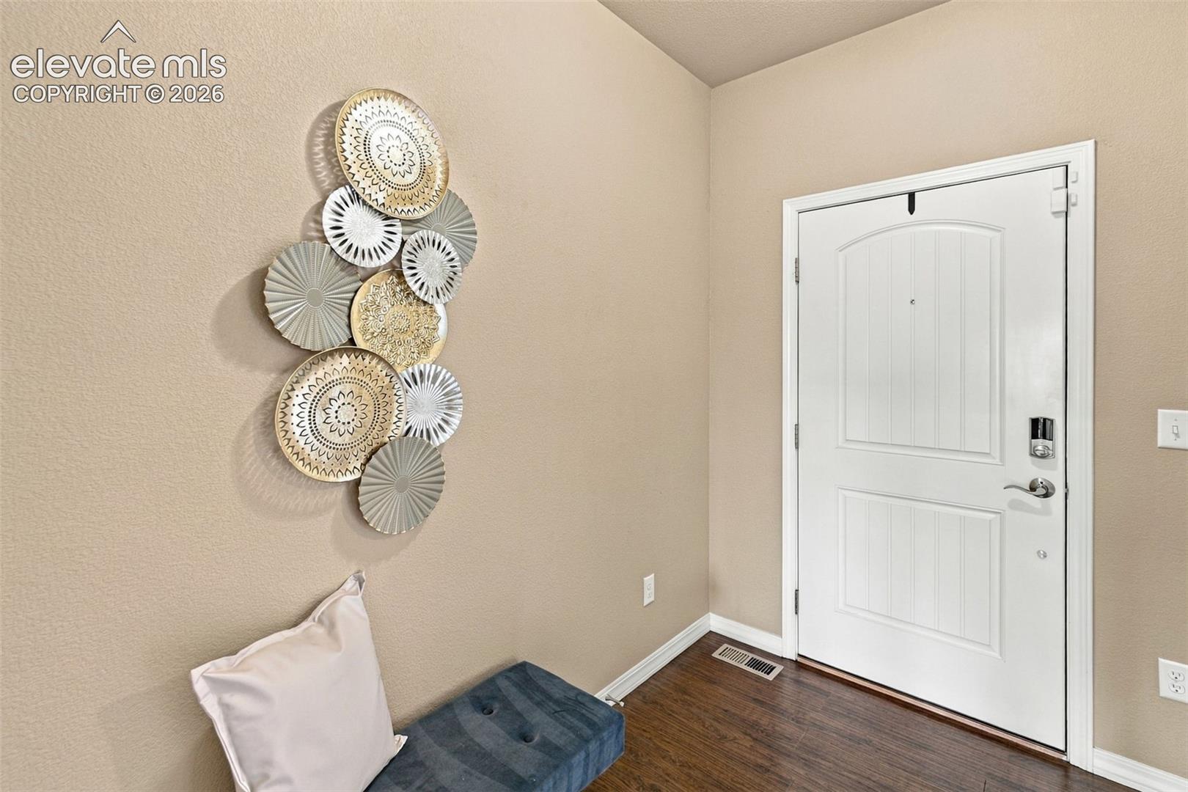
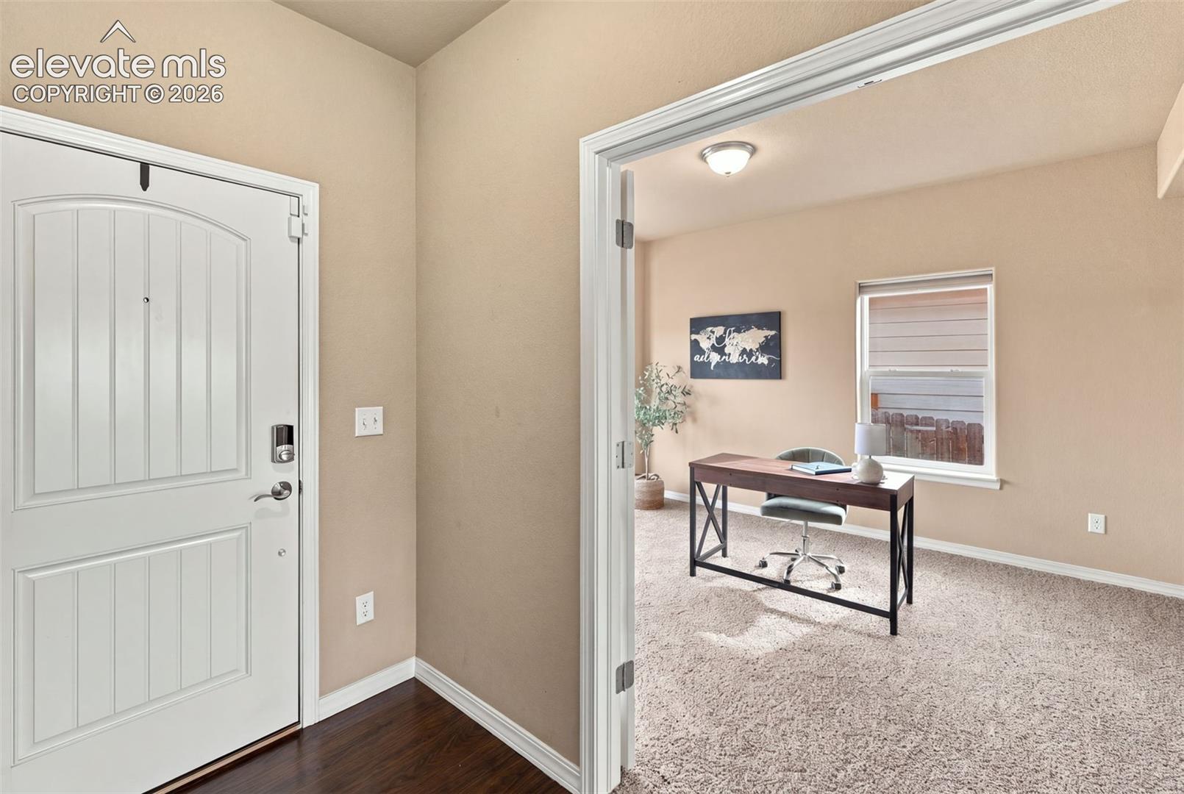
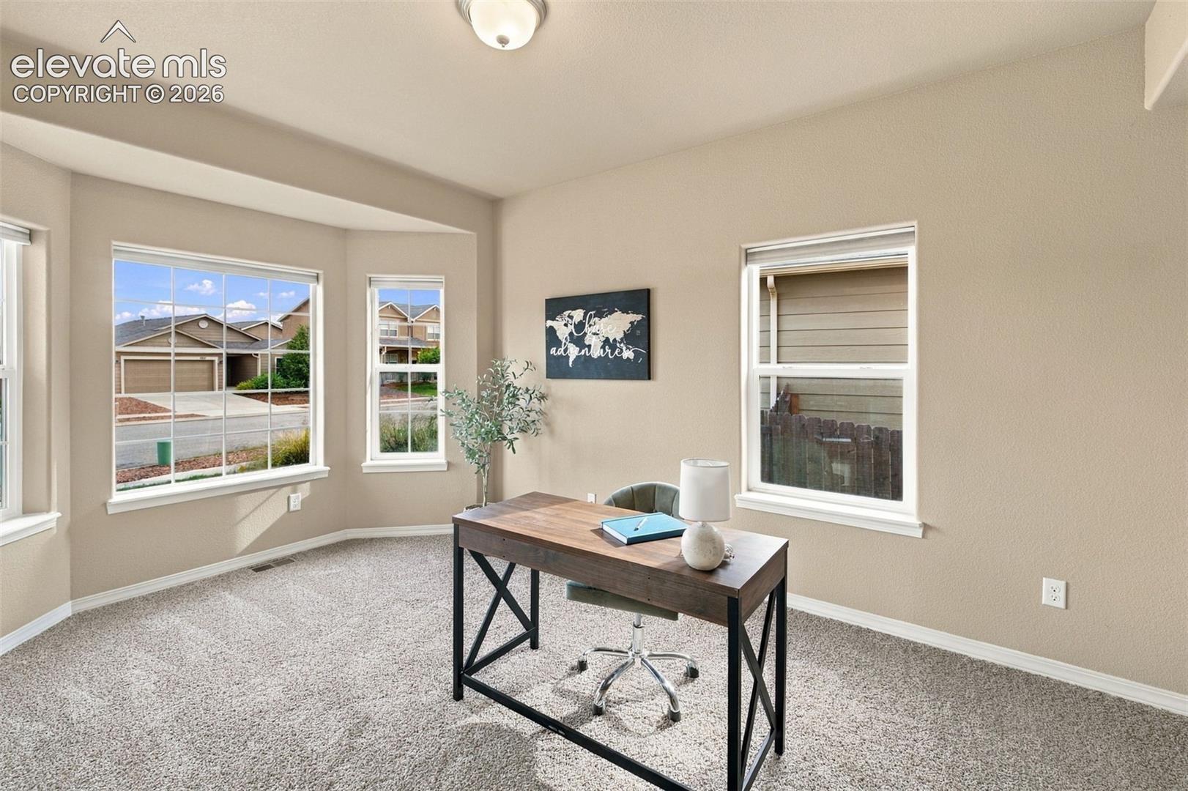
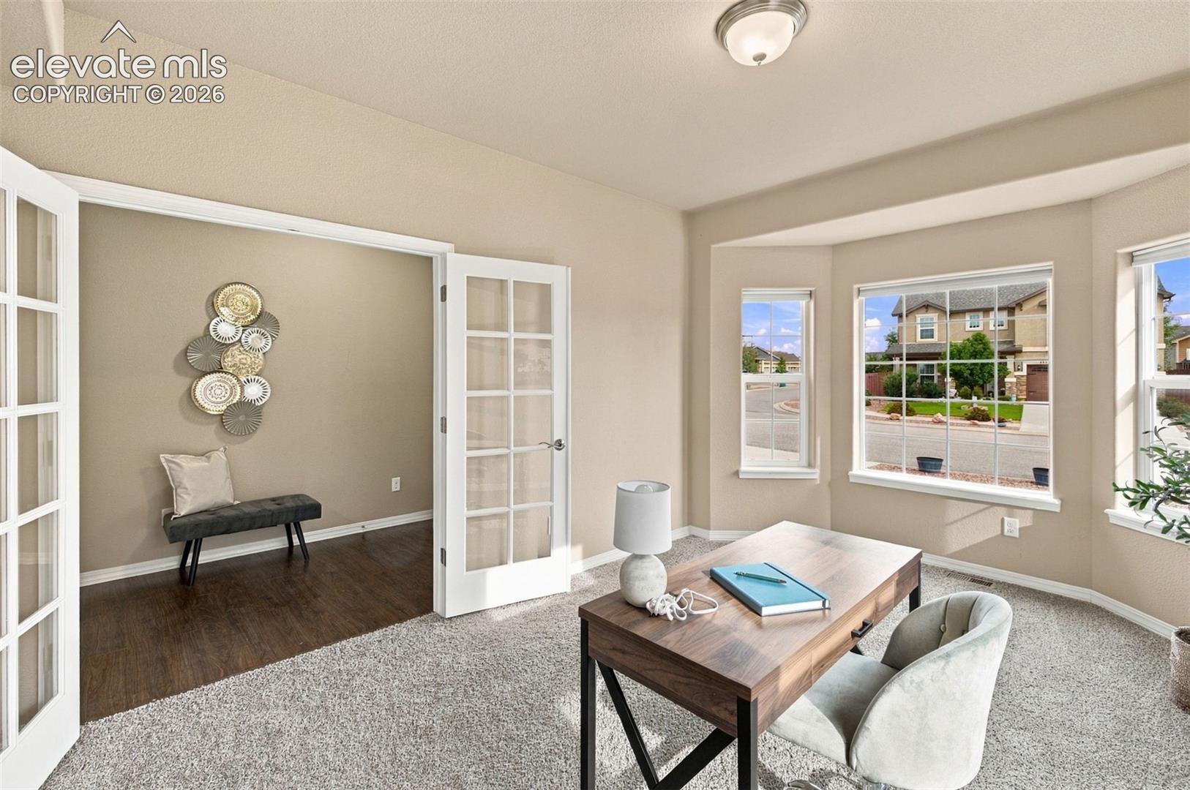
$2,8522.25% VA ASSUMABLE LOAN! Welcome to this spacious and beautifully maintained 2-story home featuring 4 bedrooms, 4 bathrooms, a dedicated main-floor office, large loft, and 2-car garage. With new carpet, abundant natural light, thoughtful upgrades, and a functional layout, this home offers plenty of room to live and grow. Additional features include pleated blinds and walk-in closets in every bedroom, providing exceptional style and storage. The gourmet kitchen is the heart of the home, featuring high-end stainless steel appliances, a gas range, double oven, smart refrigerator, granite countertops, large center island, abundant cabinetry, and spacious walk-in pantry. Just off the dining area, the deck offers beautiful Colorado mountain views—perfect for morning coffee, evening sunsets, or entertaining. The inviting, light-filled living room features an abundance of windows, a cozy fireplace, and lovely wrought-iron stair railings. A main-floor office provides a dedicated workspace, while the mudroom adds valuable storage and organization. Upstairs, the spacious primary suite offers a peaceful retreat with a dual vanity, relaxing tub, separate shower, and two walk-in closets. Two additional bedrooms, each with walk-in closets, are joined by a large loft ideal for a second living area, media room, playroom, home gym, or workspace. The walkout basement expands the living space with a fourth bedroom, full bathroom, wet bar, and generous additional living area. Direct backyard access provides flexibility for guests, recreation, movie nights, a game room, or a second living space. Outside, enjoy the spacious concrete patio and fully fenced backyard—perfect for relaxing, playing, and gathering with family and friends. Ideally located near shopping, schools, hospitals, the U.S. Air Force Academy, and Peterson Space Force Base, this home combines space, comfort, storage, natural light, mountain views, and thoughtful features.
| 14 hours ago | Listing updated with changes from the MLS® | |
| yesterday | Listing first seen on site |

The real estate listing information and related content displayed on this site is provided exclusively for consumers’ personal, non-commercial use and may not be used for any purpose other than to identify prospective properties consumers may be interested in purchasing. This information and related content is deemed reliable but is not guaranteed accurate by the Pikes Peak REALTOR® Services Corp d/b/a elevateMLS. Copyright 2026
Last checked: 2026-09-19 09:46 AM UTC