Live PPMLS Feed · Pikes Peak Region

Homes For Sale In Colorado Springs

The homes for sale Colorado Springs and El Paso County have on the market today, straight from the Pikes Peak MLS and updated throughout the day. Set your filters, save what you like, and get an alert the moment a new home matches. Full service in English and Spanish.

By Area

Browse By Neighborhood

Colorado Springs is really a set of very different markets sitting next to each other. Pick the one you are drawn to and I will tell you what it is actually like to buy, live, and sell there.

Full write-ups on all eight areas, including the kind of homes you will find in each one, live on the communities page. Selling before you buy? Get a real number on your current place at home valuation, then read how I list and market a home.

Save
Ask
Tour
Hide
Share
$599,999
New Listing

2120 Broken Circle Road
Colorado Springs, CO 80915

For Sale|Single Family Residence|Active
3
Beds
3
Total Baths
1
Full Bath
2
Partial Baths
3,245
SqFt
$185
/SqFt
1964
Built
County:
El Paso
Listing courtesy of Keller Williams Clients Choice Realty: Damon@damoncaldwell.realtor
Call Now: (719) 302-0602
Is this the listing for you? We can help make it yours.
(719) 302-0602
2120 Broken Circle Road2120 Broken Circle Road2120 Broken Circle Road2120 Broken Circle Road
Save
Ask
Tour
Hide
Share

Mortgage Calculator

Monthly Payment (Est.)

Enter an interest rate to see your estimated monthly payment.
Calculator powered by Showcase IDX, a Constellation1 Company. Copyright ©2026 Information is deemed reliable but not guaranteed.

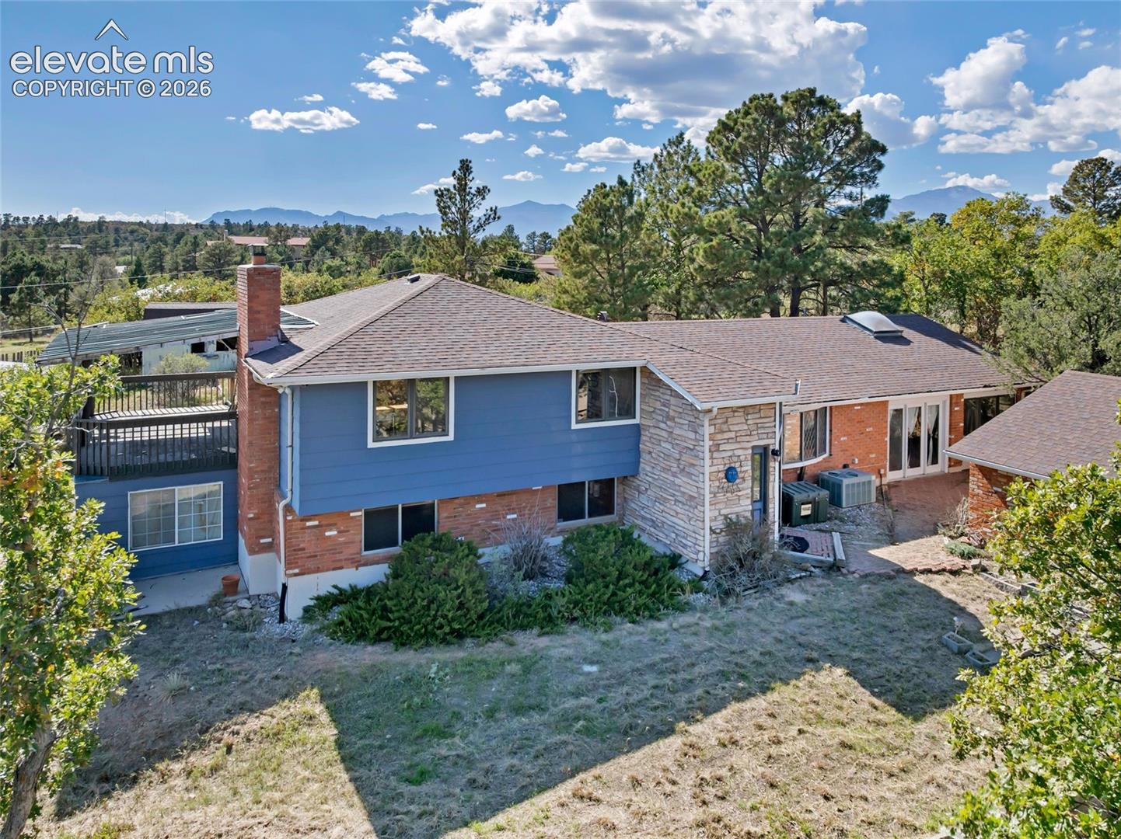
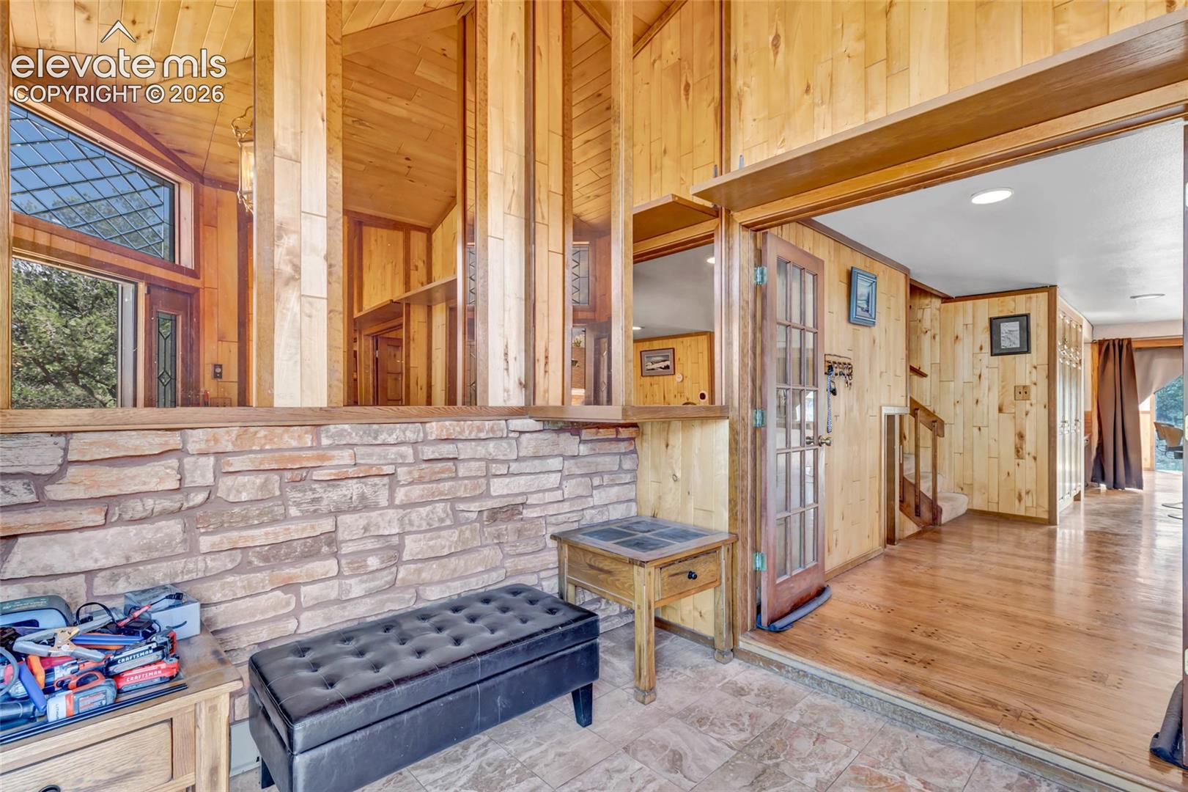
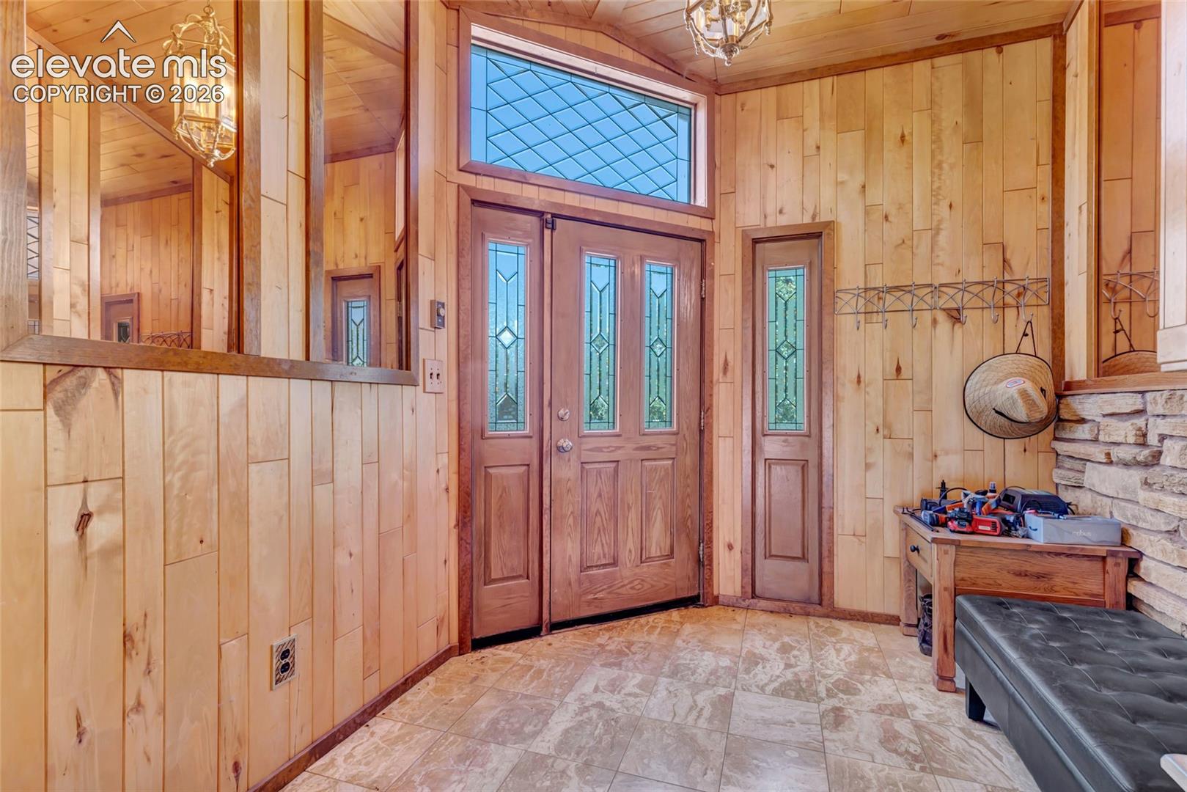
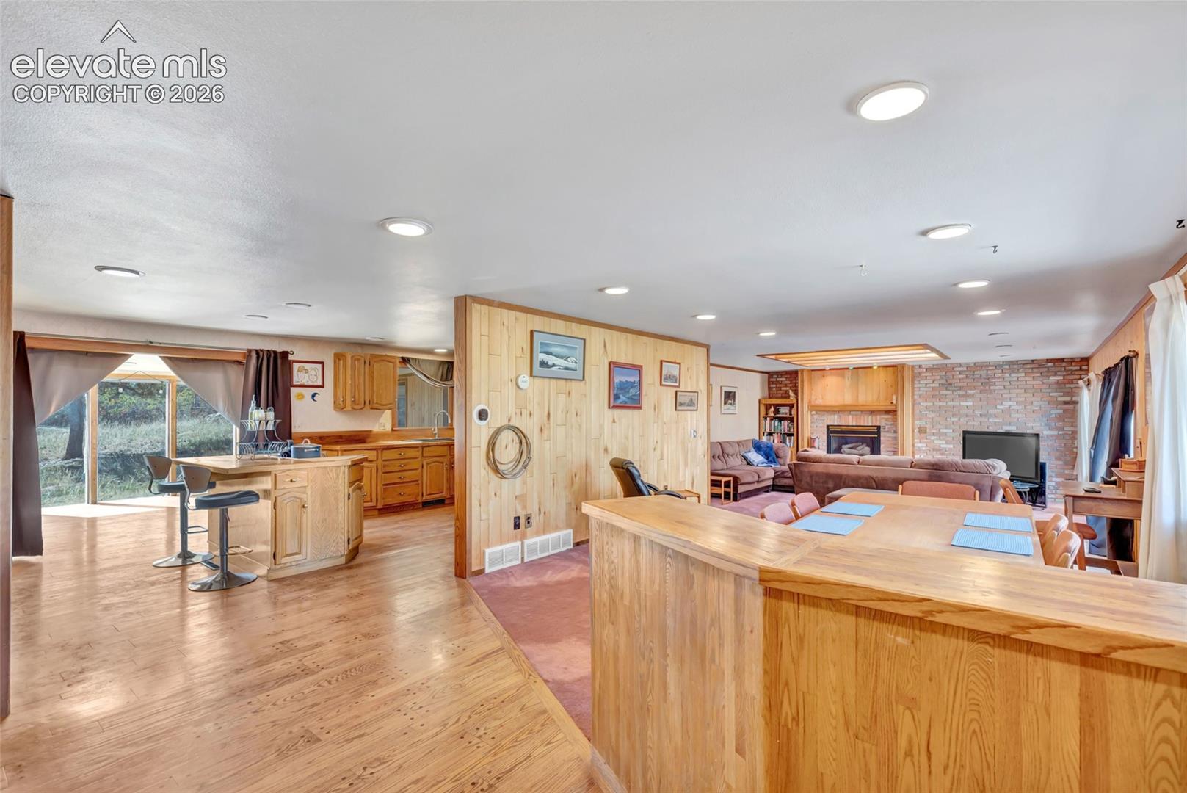
Space for your horses, hobbies and Colorado lifestyle, all in a convenient Colorado Springs location! Set on 1.04 acres in established Rustic Hills, this property offers room to spread out with convenient access to Constitution Avenue, the Powers corridor, shopping, dining and everyday amenities. Mountain and city views add to the appeal. The huge detached barn/shop is a standout, with workshop space and an RV garage. Bring your projects, vehicle collection, equipment and recreational gear—there’s space to support your interests. Inside, this three-bedroom, three-bath tri-level offers 3,245 square feet with a spacious, open kitchen and multiple living areas for gathering and entertaining. Two fireplaces add warmth and character, central air conditioning keeps you comfortable, and the lower level offers additional space to relax or host guests. The home needs updates and finishing work, creating an opportunity to bring your vision, make it your own and build on the space and features already here. Horse enthusiasts will appreciate the R-E zoning, which allows up to four horses for personal use, subject to city requirements and applicable covenants. With acreage, a substantial barn/shop and a convenient location, this property offers a compelling starting point for your next chapter.

Save
Ask
Tour
Hide
Share
Listing Snapshot
Price 
$599,999
Days On Site 
0 Days
Bedrooms 
3
Inside Area (SqFt) 
3,245 sqft
Total Baths 
3
Full Baths 
1
Partial Baths 
2
Lot Size 
1.04 Acres
Year Built 
1964
MLS® Number 
4398731
Status 
Active
Property Tax 
$1,976.76
HOA/Condo/Coop Fees 
$4.17 monthly
Sq Ft Source 
N/A
Friends & Family
Recent Activity
3 hours agoListing updated with changes from the MLS®
3 hours agoListing first seen on site
General Features
Acres 
1.04
Garage 
Yes
Garage Spaces 
10
Levels 
Three Or More
Parking 
RV Access/ParkingConcreteDrivewayGarage Door OpenerRV GarageWorkshop in GarageDetached
Property Sub Type 
Single Family Residence
SqFt Above 
2385
SqFt Total 
3245
Style 
Tri-Level
Utilities 
Electricity ConnectedNatural Gas ConnectedNatural Gas Available
Water Source 
Public
Interior Features
Appliances 
CooktopDishwasherDouble OvenDryerOvenRefrigeratorWasherMicrowave
Basement 
Crawl Space
Cooling 
Central Air
Electric 
220 Volts in Kitchen220 Volts in Garage
Fireplace 
Yes
Fireplaces 
2
Flooring 
CarpetWood
Heating 
Natural Gas
Interior 
Central Vacuum
Laundry Features 
Lower Level
Bathroom 
Level - Lower
Bedroom 
Level - Lower
Dining Room 
Level - Main
Family Room 
Level - Lower
Kitchen 
Level - Main
Laundry 
Level - Lower
Living Room 
Level - Main
Master Bedroom 
Level - Upper
Other Room 
Level - Main
Save
Ask
Tour
Hide
Share
Exterior Features
Fencing 
Full
Other Structures 
Barn(s)Workshop
Roof 
Shingle
View 
CityMountain(s)
Waterview 
CityMountain(s)
Community Features
Association Fee 
$50.0
Association Fee Frequency 
Annually
MLS Area 
Rustic Hills
School District 
Colorado Springs 11
Financing Terms Available 
CashConventional
Horse Allowed 
Yes
Schools
School District
Colorado Springs 11
Elementary School
Unknown
Middle School
Unknown
High School
Unknown
Listing courtesy of Keller Williams Clients Choice Realty: Damon@damoncaldwell.realtor


The real estate listing information and related content displayed on this site is provided exclusively for consumers’ personal, non-commercial use and may not be used for any purpose other than to identify prospective properties consumers may be interested in purchasing. This information and related content is deemed reliable but is not guaranteed accurate by the Pikes Peak REALTOR® Services Corp d/b/a elevateMLS. Copyright 2026
Last checked: 2026-10-10 10:06 PM UTC

Neighborhood & Commute
Source: Walkscore
Disclosure: Community information and market data powered by Constellation Data Labs. Information is deemed reliable but not guaranteed.
Save
Ask
Tour
Hide
Share
Scroll to Top