Live PPMLS Feed · Pikes Peak Region

Homes For Sale In Colorado Springs

The homes for sale Colorado Springs and El Paso County have on the market today, straight from the Pikes Peak MLS and updated throughout the day. Set your filters, save what you like, and get an alert the moment a new home matches. Full service in English and Spanish.

By Area

Browse By Neighborhood

Colorado Springs is really a set of very different markets sitting next to each other. Pick the one you are drawn to and I will tell you what it is actually like to buy, live, and sell there.

Full write-ups on all eight areas, including the kind of homes you will find in each one, live on the communities page. Selling before you buy? Get a real number on your current place at home valuation, then read how I list and market a home.

Save
Ask
Tour
Hide
Share
$753,400
1 Day On Site

9685 Warrick Street
Colorado Springs, CO 80924

For Sale|Single Family Residence|Active
5
Beds
4
Total Baths
3
Full Baths
1
Partial Bath
3,642
SqFt
$207
/SqFt
2026
Built
County:
El Paso
Listing courtesy of New Home Star LLC: aglover@ChallengerHomes.com
Call Now: (719) 302-0602
Is this the listing for you? We can help make it yours.
(719) 302-0602
9685 Warrick Street9685 Warrick Street9685 Warrick Street9685 Warrick Street
Save
Ask
Tour
Hide
Share

Mortgage Calculator

Monthly Payment (Est.)

Enter an interest rate to see your estimated monthly payment.
Calculator powered by Showcase IDX, a Constellation1 Company. Copyright ©2026 Information is deemed reliable but not guaranteed.

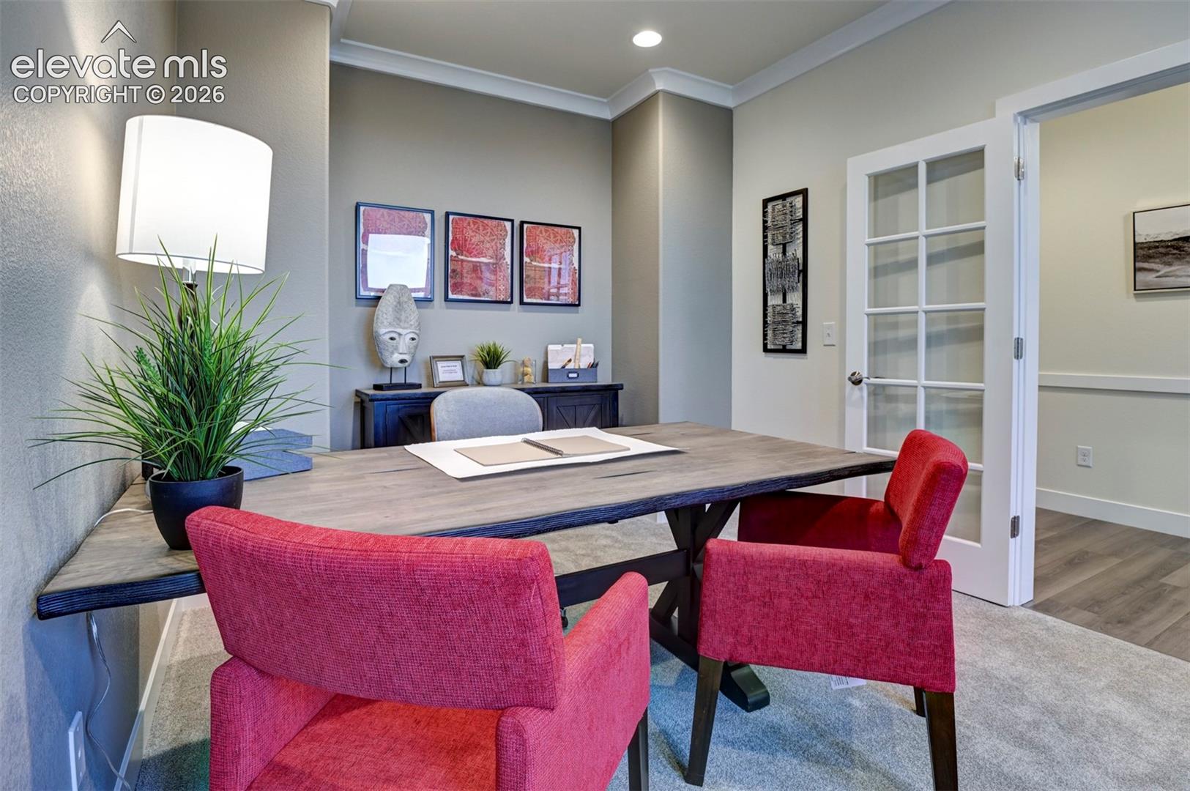
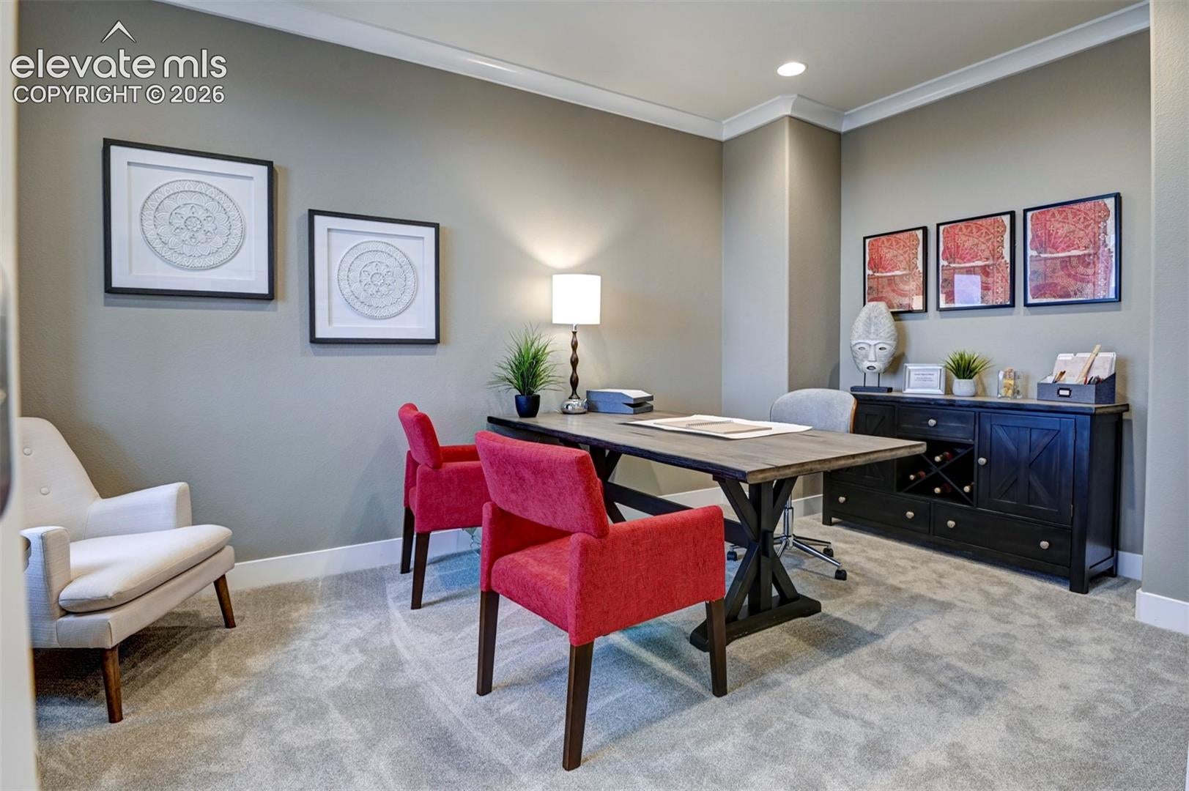
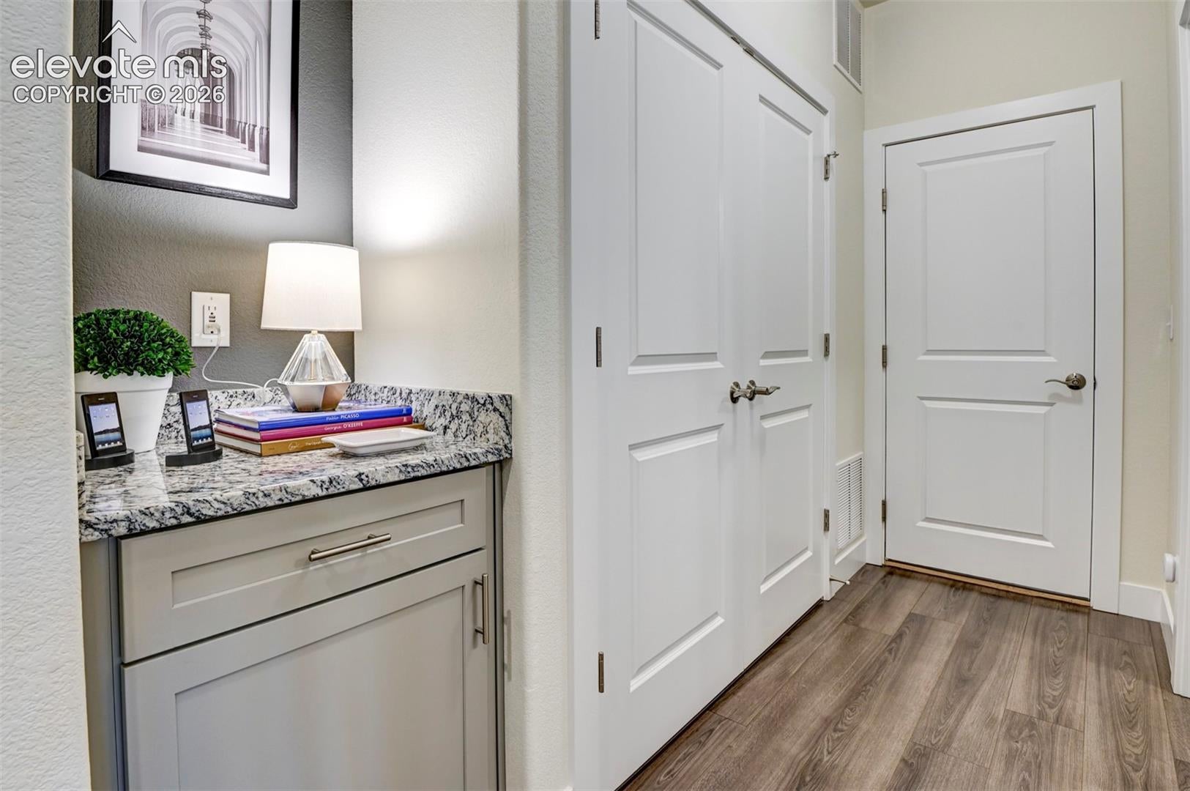
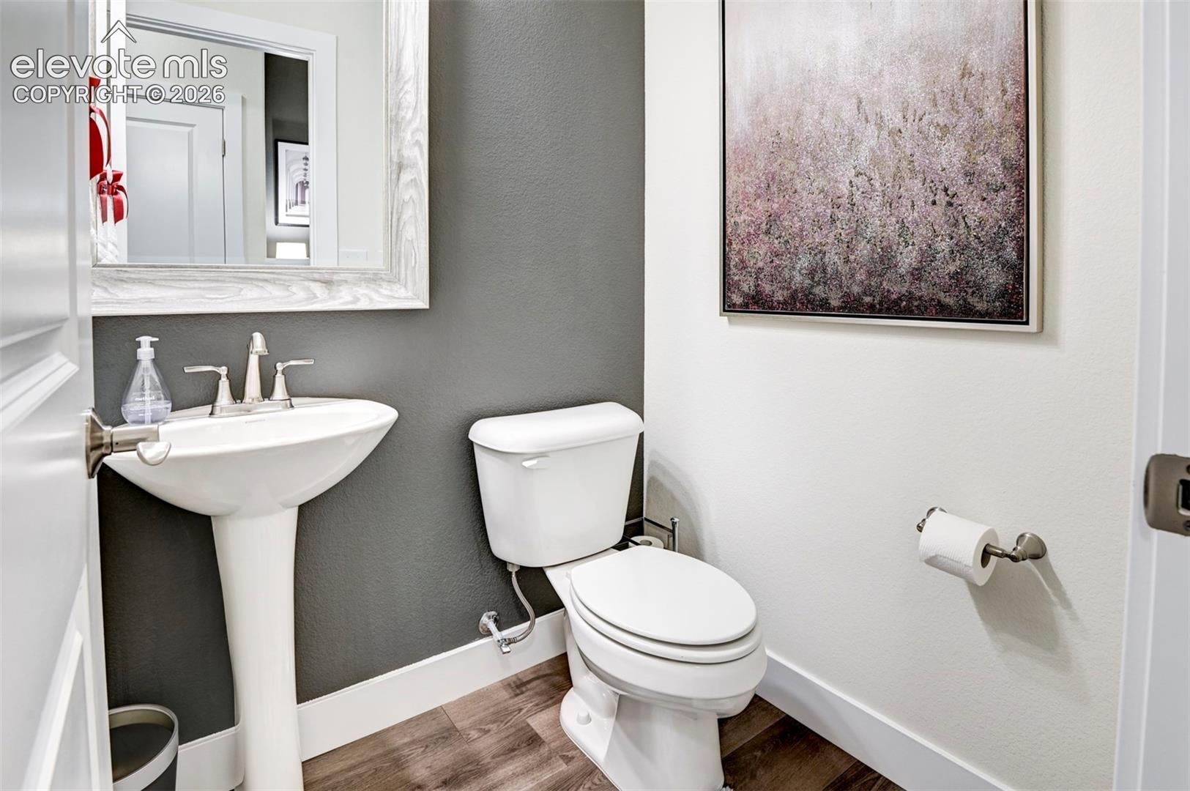
*December Completion* The Mont Blanc floor plan was designed for the true modern homeowner looking for main-floor living with plenty of space to share and flexible options throughout. Just off of the formal entry of this ranch-style home for sale sits a lovely study. The open-concept great room overlooks the massive covered patio and opens to the spacious kitchen with large kitchen island, walk-in pantry, and dining area. The lovely master suite features a large walk-in closet and master bath with walk-in shower and dual vanity. Homeowners will love the three-car tandem garage, owner’s entry with convenient powder room, and a finished basement with two bedrooms, a full bath, and a recreation room. *Photos are of our model*

Save
Ask
Tour
Hide
Share
Listing Snapshot
Price 
$753,400
Days On Site 
1 Day
Bedrooms 
5
Inside Area (SqFt) 
3,642 sqft
Total Baths 
4
Full Baths 
3
Partial Baths 
1
Lot Size 
0.1653 Acres
Year Built 
2026
MLS® Number 
4578116
Status 
Active
Property Tax 
$1
HOA/Condo/Coop Fees 
$64 monthly
Sq Ft Source 
N/A
Friends & Family
Recent Activity
yesterdayListing updated with changes from the MLS®
yesterdayListing first seen on site
General Features
Acres 
0.1653
Attached Garage 
Yes
Garage 
Yes
Garage Spaces 
3
Parking 
Garage Door OpenerAttachedTandem
Property Condition 
Under Construction
Property Sub Type 
Single Family Residence
SqFt Above 
2357
SqFt Total 
4071
Style 
Ranch
Utilities 
Cable Available
Water Source 
Public
Interior Features
Appliances 
CooktopDishwasherDisposalDouble OvenMicrowave
Basement 
FullPartially Finished
Cooling 
Central Air
Fireplace Features 
Gas
Flooring 
VinylCarpetTile
Heating 
Forced Air
Interior 
PantryHigh CeilingsDouble Vanity
Bathroom 
Level - Main
Bedroom 
Dimensions - 11.0x11.0Level - Main
Dining Room 
Dimensions - 13.0x14.0Level - Main
Kitchen 
Dimensions - 15.0x12.0Level - Main
Laundry 
Level - Main
Living Room 
Dimensions - 19.0x17.0Level - Main
Master Bedroom 
Dimensions - 16.0x17.0Level - Main
Office 
Dimensions - 16.0x10.0Level - Main
Other Room 
Dimensions - 23.0x29.0Level - Basement
Save
Ask
Tour
Hide
Share
Exterior Features
Fencing 
Back Yard
Patio And Porch 
Covered
Roof 
Shingle
Community Features
Association Fee 
$64.0
Association Fee Frequency 
Monthly
Community Features 
ClubhousePoolPlayground
MLS Area 
REVEL AT WOLF RANCH
School District 
Academy-20
Financing Terms Available 
CashConventionalFHAVA Loan
Schools
School District
Academy-20
Elementary School
Unknown
Middle School
Unknown
High School
Unknown
Listing courtesy of New Home Star LLC: aglover@ChallengerHomes.com


The real estate listing information and related content displayed on this site is provided exclusively for consumers’ personal, non-commercial use and may not be used for any purpose other than to identify prospective properties consumers may be interested in purchasing. This information and related content is deemed reliable but is not guaranteed accurate by the Pikes Peak REALTOR® Services Corp d/b/a elevateMLS. Copyright 2026
Last checked: 2026-10-12 01:04 AM UTC

Neighborhood & Commute
Source: Walkscore
Disclosure: Community information and market data powered by Constellation Data Labs. Information is deemed reliable but not guaranteed.
Save
Ask
Tour
Hide
Share
Scroll to Top