Live PPMLS Feed · Pikes Peak Region

Homes For Sale In Colorado Springs

The homes for sale Colorado Springs and El Paso County have on the market today, straight from the Pikes Peak MLS and updated throughout the day. Set your filters, save what you like, and get an alert the moment a new home matches. Full service in English and Spanish.

By Area

Browse By Neighborhood

Colorado Springs is really a set of very different markets sitting next to each other. Pick the one you are drawn to and I will tell you what it is actually like to buy, live, and sell there.

Full write-ups on all eight areas, including the kind of homes you will find in each one, live on the communities page. Selling before you buy? Get a real number on your current place at home valuation, then read how I list and market a home.

Save
Ask
Tour
Hide
Share
$599,999
New Listing

8285 Lemon Grass Road
Falcon, CO 80831

For Sale|Single Family Residence|Active
4
Beds
3
Total Baths
2
Full Baths
1
Partial Bath
2,782
SqFt
$216
/SqFt
2026
Built
County:
El Paso
Listing courtesy of New Home Star LLC: emily@mychallengerhomes.com
8285 Lemon Grass Road8285 Lemon Grass Road8285 Lemon Grass Road8285 Lemon Grass Road
Save
Ask
Tour
Hide
Share

Mortgage Calculator

Monthly Payment (Est.)

$2,737
Calculator powered by Showcase IDX, a Constellation1 Company. Copyright ©2026 Information is deemed reliable but not guaranteed.

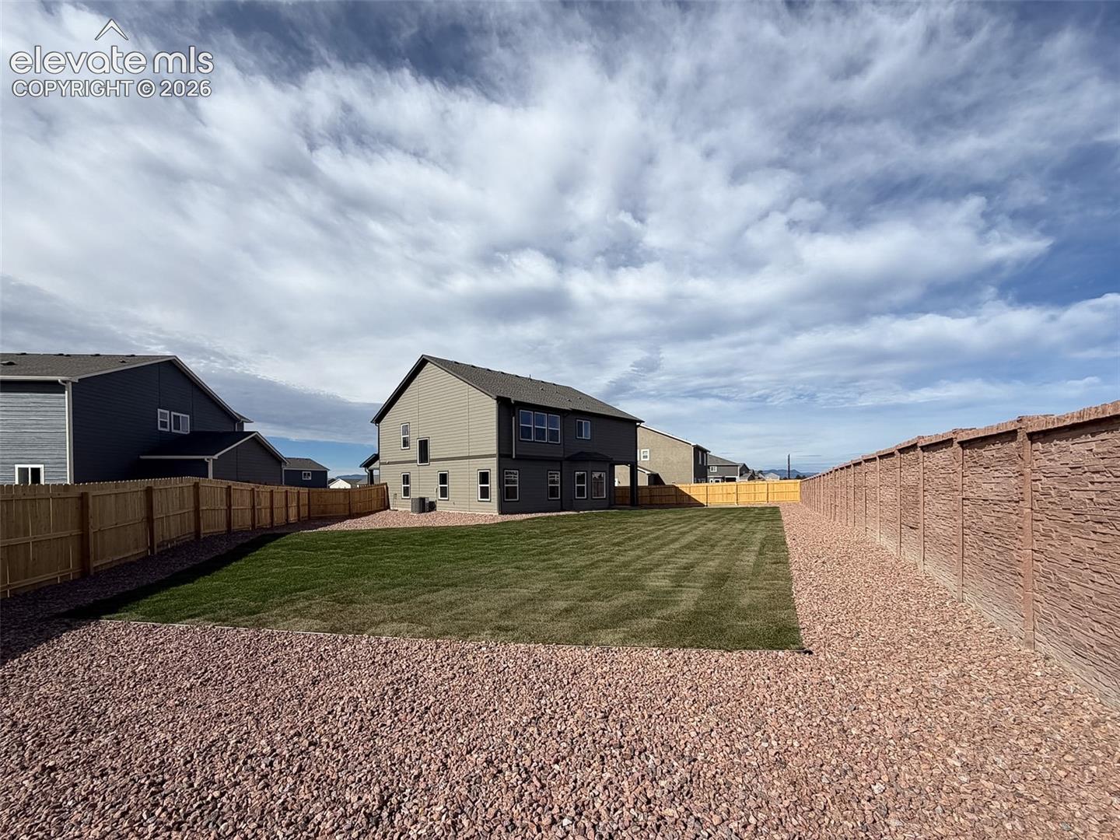
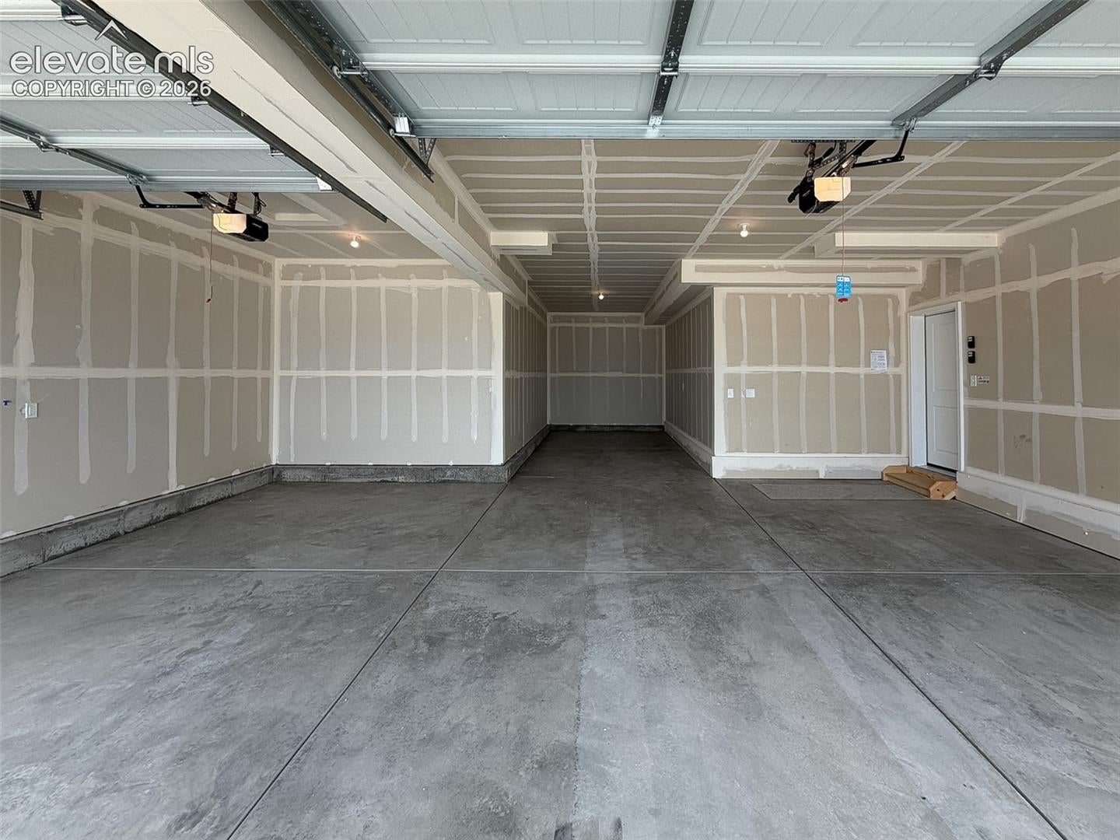
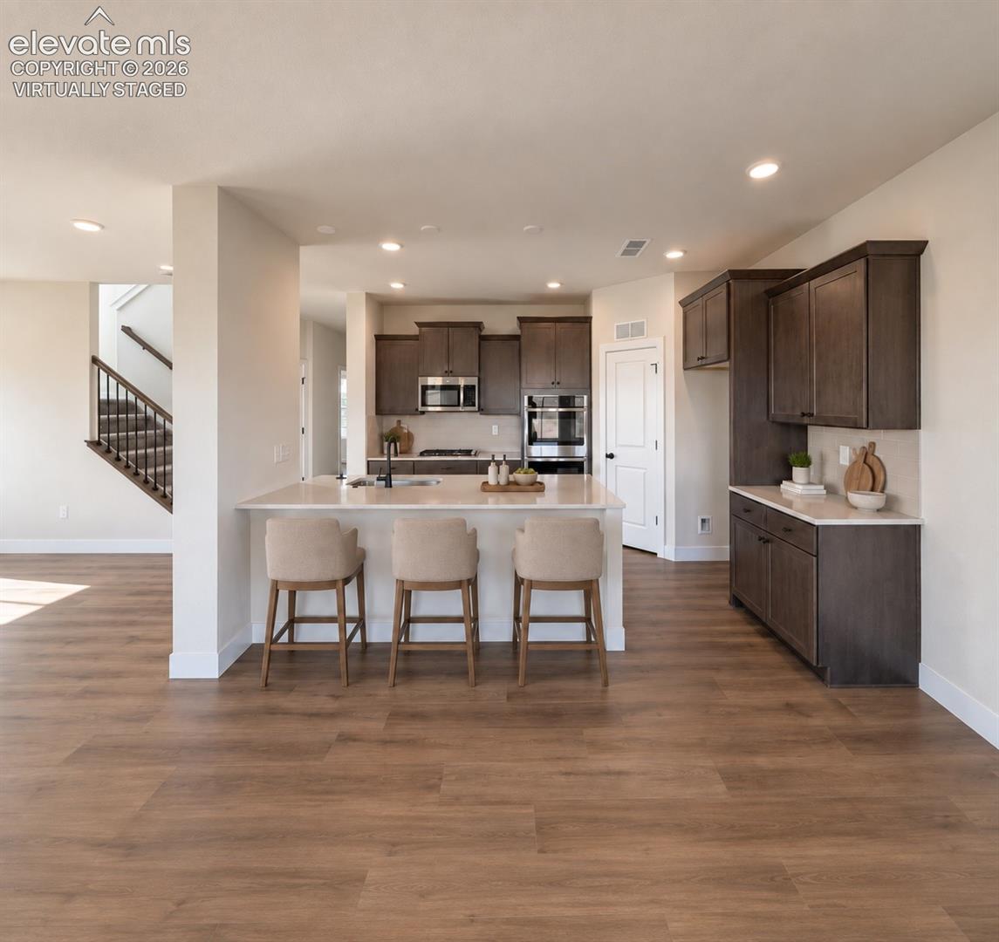
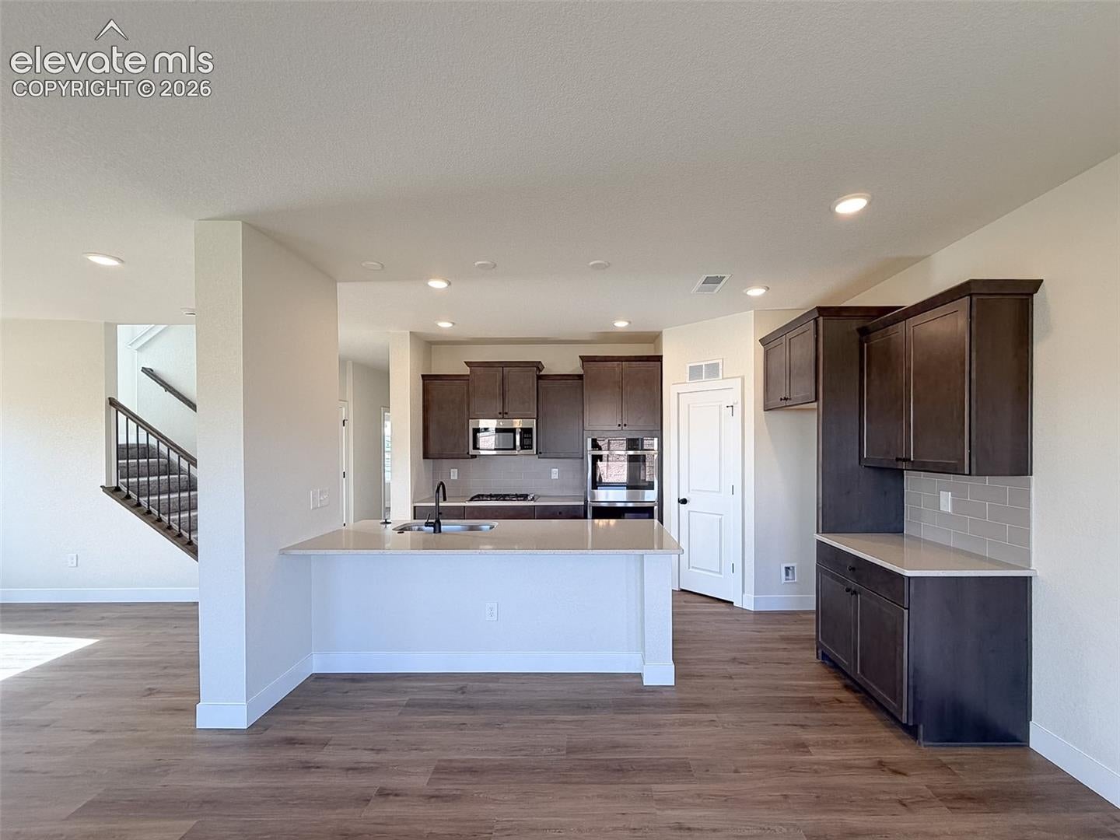
MODEL-HOME WORTHY CHARLESTON ON A CUL-DE-SAC WITH 4-CAR GARAGE! Your chance to own a brand-new Charleston plan—perfectly situated on a quiet cul-de-sac and set on over a quarter-acre lot backing to serene open space. From the moment you enter the grand formal foyer, every detail reflects style and sophistication. The main level features a dedicated study—ideal for a home office or reading retreat—and an inviting great room anchored by a stunning fireplace, creating the perfect setting for relaxation or entertaining. The gourmet kitchen is the centerpiece of the home, showcasing quartz countertops, double ovens, a gas range, tile backsplash, and a bright bay-window dining area that opens to the covered patio—perfect for indoor-outdoor living. Upstairs, enjoy a spacious loft, generous secondary bedrooms, and a luxurious primary suite with double doors, walk-in closet, and a spa-inspired ensuite complete with dual vanities and soaking tub. Quartz countertops throughout! With a 4-car tandem garage, full air conditioning, landscaped yard, and access to Woodmen Hills Rec Centers, parks, and trails, this home delivers the perfect balance of luxury, location, and lifestyle. Experience model-home living—without the wait!

Save
Ask
Tour
Hide
Share
Listing Snapshot
Price 
$599,999
Days On Site 
0 Days
Bedrooms 
4
Inside Area (SqFt) 
2,782 sqft
Total Baths 
3
Full Baths 
2
Partial Baths 
1
Lot Size 
0.2753 Acres
Year Built 
2026
MLS® Number 
4616034
Status 
Active
Property Tax 
$1.1
HOA/Condo/Coop Fees 
N/A
Sq Ft Source 
N/A
Friends & Family
Recent Activity
10 hours agoListing updated with changes from the MLS®
10 hours agoListing first seen on site
General Features
Acres 
0.2753
Attached Garage 
Yes
Garage 
Yes
Garage Spaces 
4
Parking 
ConcreteDrivewayGarage Door OpenerOversizedAttachedTandem
Property Condition 
New Construction
Property Sub Type 
Single Family Residence
SqFt Above 
2782
SqFt Total 
2782
Style 
2 Story
Utilities 
Cable ConnectedElectricity ConnectedNatural Gas ConnectedNatural Gas AvailablePhone Connected
Interior Features
Appliances 
CooktopDishwasherDisposalDouble OvenRangeSelf Cleaning OvenMicrowave
Cooling 
Central Air
Electric 
220 Volts in Garage
Fireplace Features 
Electric
Flooring 
VinylCarpet
Heating 
Forced AirNatural Gas
Interior 
Smart ThermostatSmart HomePantryBreakfast BarHigh Speed InternetCrown MoldingHigh CeilingsDouble Vanity
Laundry Features 
Upper Level
Bathroom 
Level - Upper
Bedroom 
Dimensions - 13.0x13.0Level - Upper
Dining Room 
Dimensions - 10.0x14.0Level - Main
Family Room 
Dimensions - 18.0x15.0Level - Main
Kitchen 
Dimensions - 12.0x14.0Level - MainFeatures - Breakfast Bar
Laundry 
Dimensions - 6.0x9.0Level - Upper
Master Bedroom 
Dimensions - 19.0x17.0Level - Upper
Office 
Dimensions - 14.0x10.0Level - Main
Other Room 
Dimensions - 14.0x14.0Level - Upper
Save
Ask
Tour
Hide
Share
Exterior Features
Fencing 
Full
Lot Features 
LandscapedCul-De-Sac
Patio And Porch 
Covered
Roof 
Shingle
View 
Mountain(s)
Waterview 
Mountain(s)
Community Features
Association Amenities 
Playground
Community Features 
ClubhouseFitness CenterPoolPlayground
MLS Area 
Falcon Meadows at Bent Grass
School District 
District 49
Financing Terms Available 
CashConventionalFHAVA Loan
Roads 
Paved
Schools
School District
District 49
Elementary School
Unknown
Middle School
Unknown
High School
Unknown
Listing courtesy of New Home Star LLC: emily@mychallengerhomes.com


The real estate listing information and related content displayed on this site is provided exclusively for consumers’ personal, non-commercial use and may not be used for any purpose other than to identify prospective properties consumers may be interested in purchasing. This information and related content is deemed reliable but is not guaranteed accurate by the Pikes Peak REALTOR® Services Corp d/b/a elevateMLS. Copyright 2026
Last checked: 2026-09-13 04:30 AM UTC

Neighborhood & Commute
Source: Walkscore
Disclosure: Community information and market data powered by Constellation Data Labs. Information is deemed reliable but not guaranteed.
Save
Ask
Tour
Hide
Share
Scroll to Top