
Full write-ups on all eight areas, including the kind of homes you will find in each one, live on the communities page. Selling before you buy? Get a real number on your current place at home valuation, then read how I list and market a home.
8205 Hardwood CircleColorado Springs, CO 80908
Mortgage Calculator
Monthly Payment (Est.)
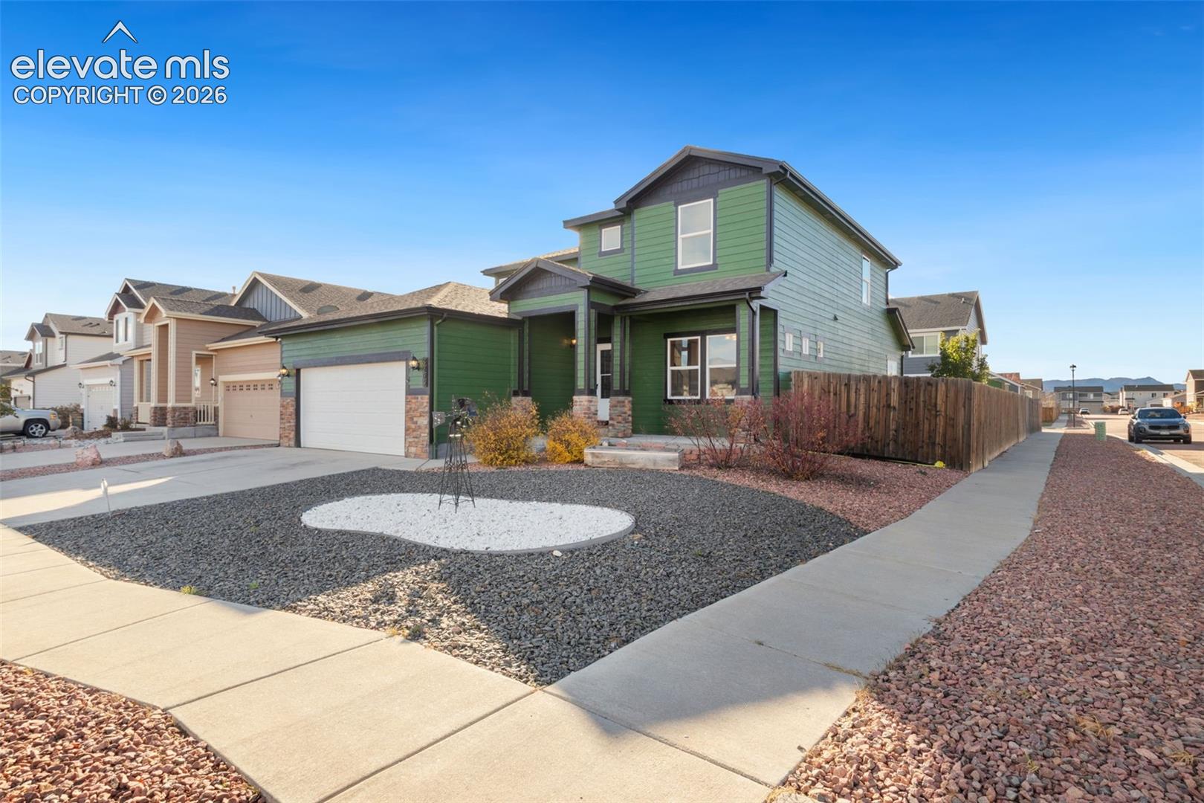
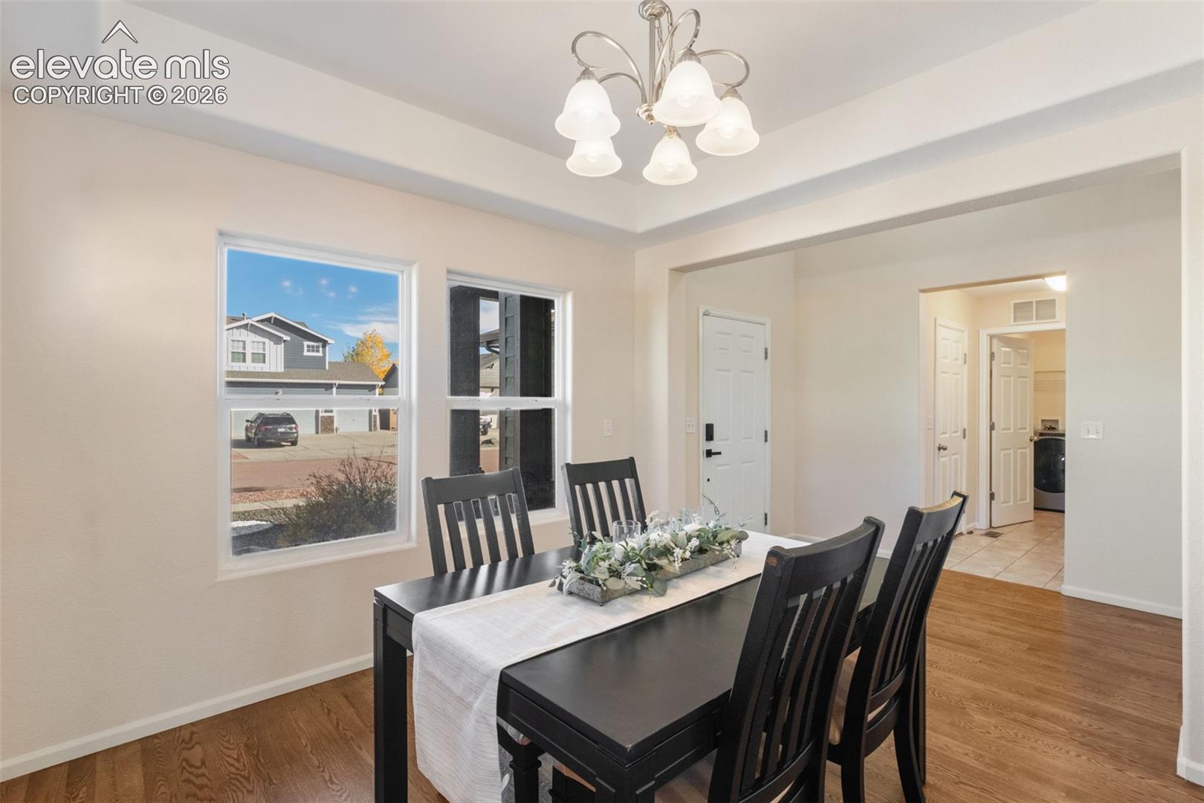
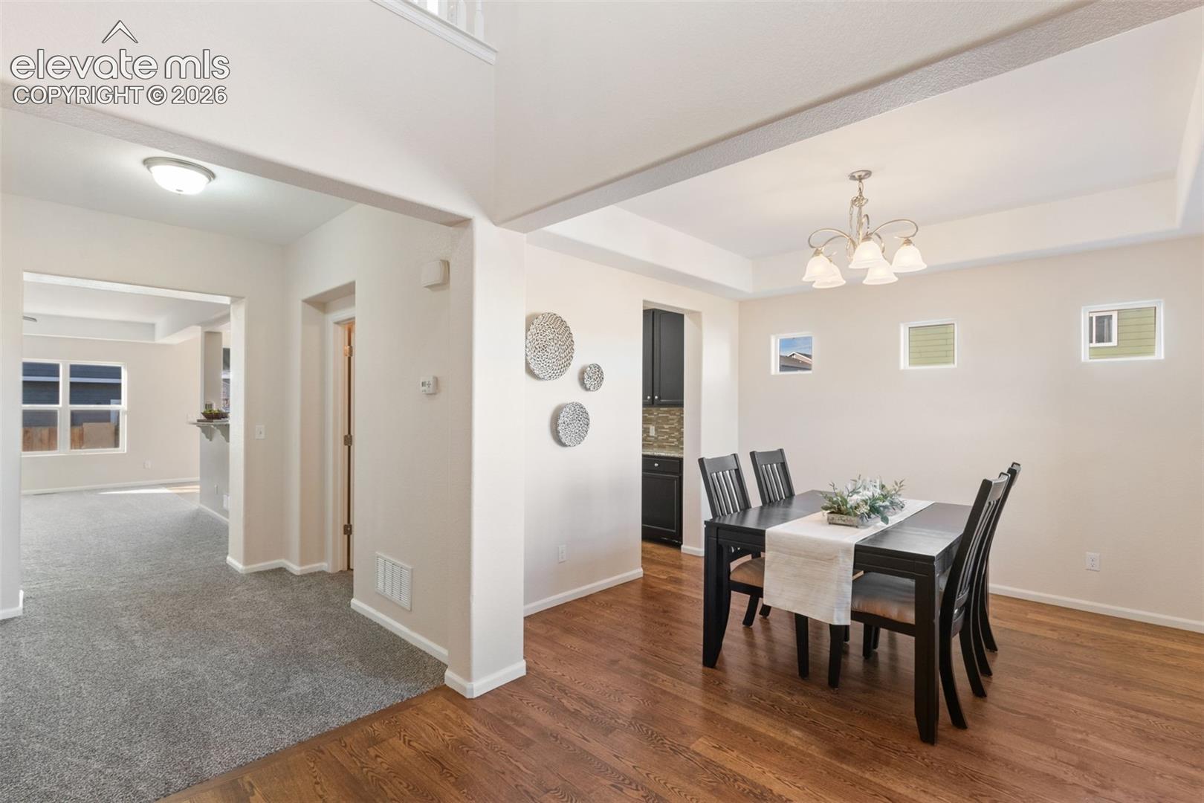
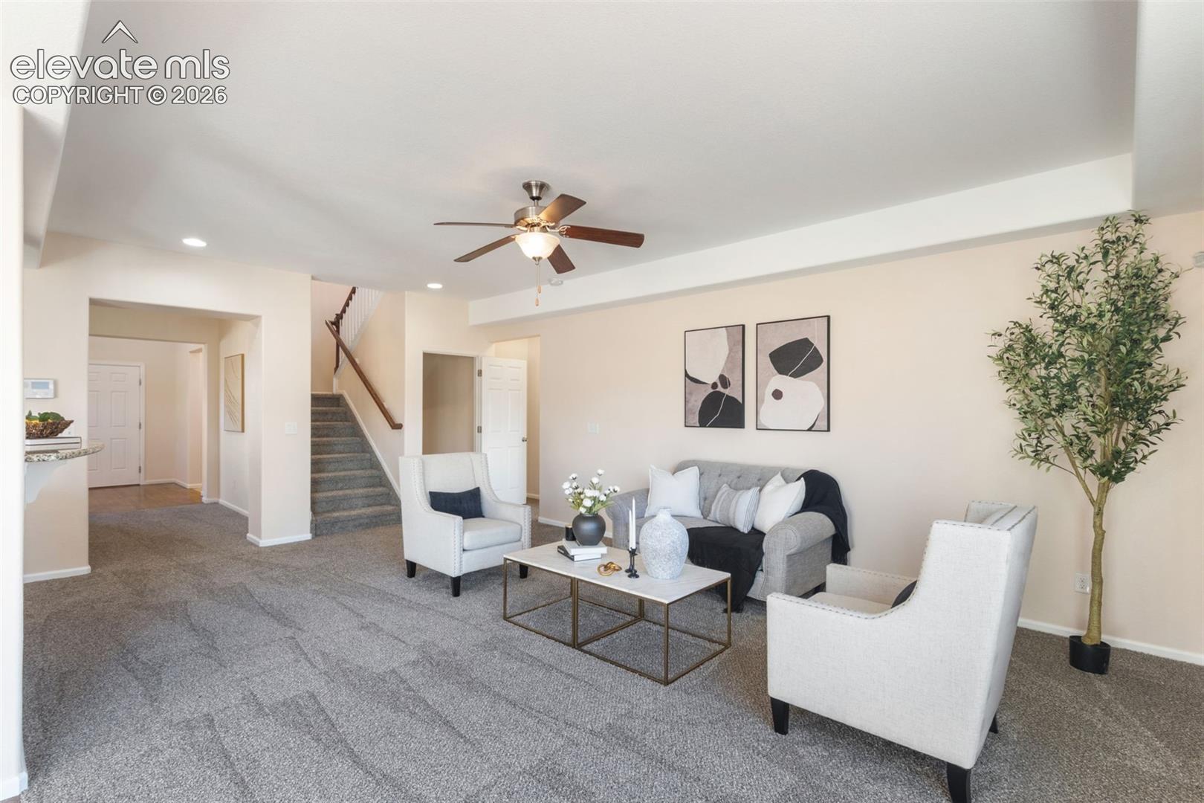
Enter an interest rate to see your estimated monthly payment.Welcome home! From the moment you step inside, you’ll appreciate the spacious layout and thoughtful design this beautiful home has to offer. Just off the entry, you’ll find a formal dining room to your right, while a convenient mudroom area and laundry room are located to your left. Continue down the hallway into the open-concept living area, where the kitchen, breakfast nook, and living room come together to create the perfect space for everyday living and entertaining. The kitchen features granite countertops, a breakfast bar, plenty of cabinetry, a pantry, and even a dedicated space for your coffee bar. The main-level primary suite offers a private retreat with a five-piece bathroom and a spacious walk-in closet. A guest bathroom completes the main level. Upstairs, you’ll find three additional bedrooms, a home office, an additional living area, and a full bathroom, providing plenty of flexibility for family, guests, or working from home. The finished basement offers even more room to enjoy, featuring a spacious recreation area with a wet bar, two additional bedrooms, including an oversized bedroom with a walk-in closet, and another full bathroom. Outside, enjoy the fenced backyard with a spacious patio, perfect for relaxing or entertaining. Situated on a corner lot with convenient access to nearby parks, shopping, restaurants, and schools, this home offers space, functionality, and a convenient location. Plus, enjoy the peace of mind of several recent updates, including new interior and exterior paint, a new garage door, and new carpet. Wood flooring adds warmth to the entry, kitchen, formal dining room, and breakfast area. With multiple living spaces, six bedrooms, a home office, and room to grow, this home is ready for its next chapter!
| 3 hours ago | Listing updated with changes from the MLS | |
| 3 hours ago | Listing first seen on site |

The real estate listing information and related content displayed on this site is provided exclusively for consumers’ personal, non-commercial use and may not be used for any purpose other than to identify prospective properties consumers may be interested in purchasing. This information and related content is deemed reliable but is not guaranteed accurate by the Pikes Peak REALTOR® Services Corp d/b/a elevateMLS. Copyright 2026
Last checked: 2026-11-05 03:54 PM UTC
Did you know? You can invite friends and family to your search. They can join your search, rate and discuss listings with you.