Live PPMLS Feed · Pikes Peak Region

Homes For Sale In Colorado Springs

The homes for sale Colorado Springs and El Paso County have on the market today, straight from the Pikes Peak MLS and updated throughout the day. Set your filters, save what you like, and get an alert the moment a new home matches. Full service in English and Spanish.

By Area

Browse By Neighborhood

Colorado Springs is really a set of very different markets sitting next to each other. Pick the one you are drawn to and I will tell you what it is actually like to buy, live, and sell there.

Full write-ups on all eight areas, including the kind of homes you will find in each one, live on the communities page. Selling before you buy? Get a real number on your current place at home valuation, then read how I list and market a home.

Save
Ask
Tour
Hide
Share
$385,000
1 Day On Site

7275 Village Meadows Drive
Fountain, CO 80817

For Sale|Single Family Residence|Active
3
Beds
3
Total Baths
2
Full Baths
1
Partial Bath
1,382
SqFt
$279
/SqFt
2004
Built
County:
El Paso
Listing courtesy of Coldwell Banker Realty: gregoryluczak@gmail.com
Call Now: (719) 302-0602
Is this the listing for you? We can help make it yours.
(719) 302-0602
7275 Village Meadows Drive7275 Village Meadows Drive7275 Village Meadows Drive7275 Village Meadows Drive
Save
Ask
Tour
Hide
Share

Mortgage Calculator

Monthly Payment (Est.)

Enter an interest rate to see your estimated monthly payment.
Calculator powered by Showcase IDX, a Constellation1 Company. Copyright ©2026 Information is deemed reliable but not guaranteed.

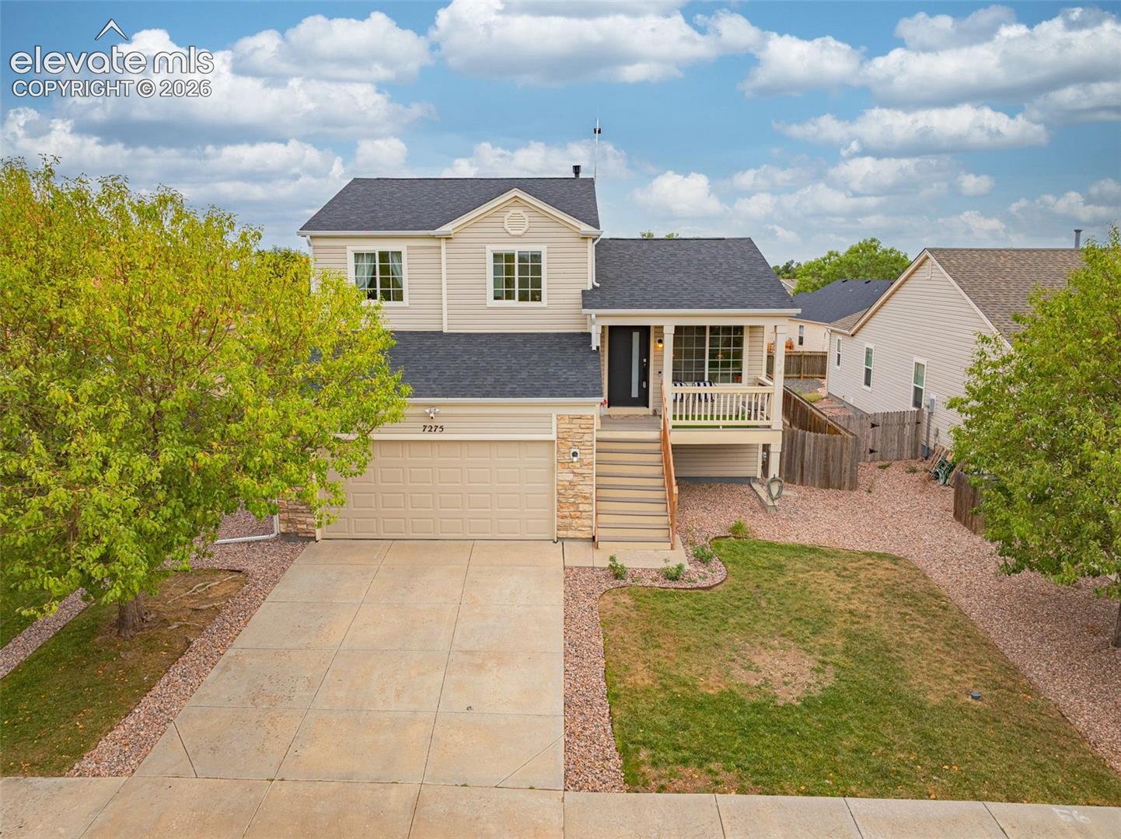
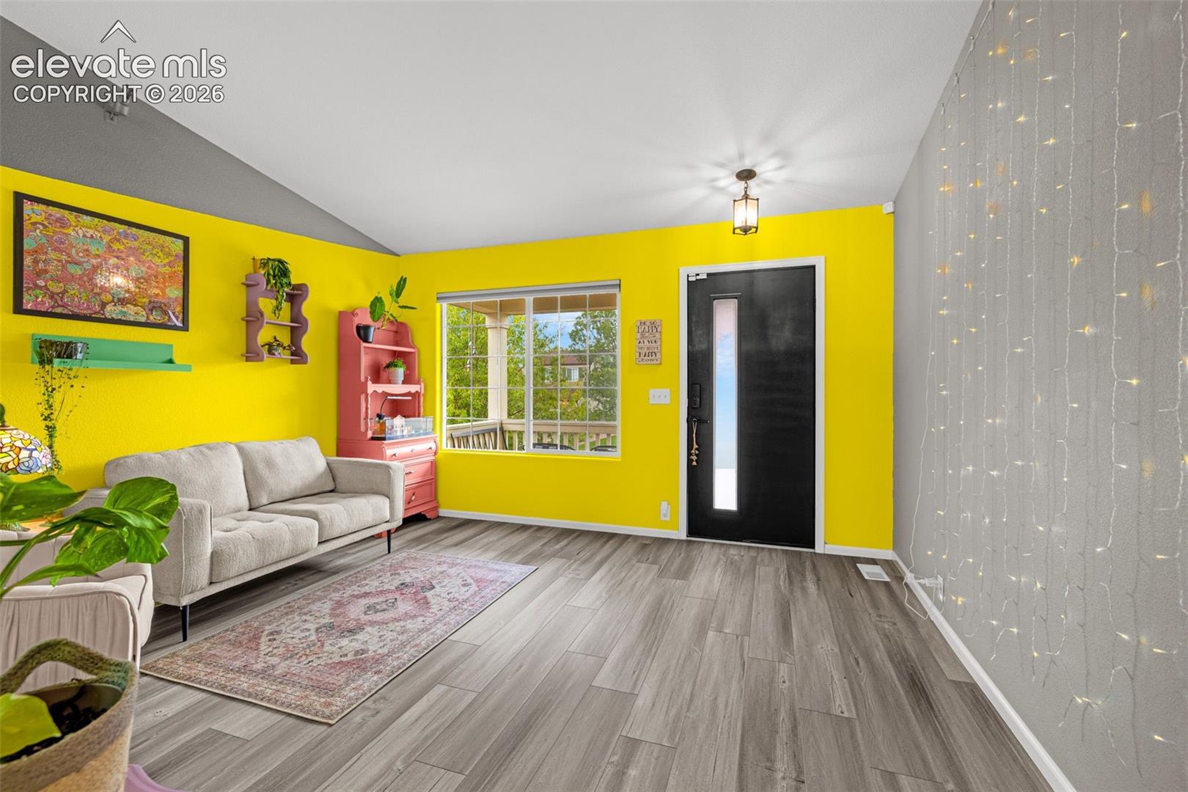
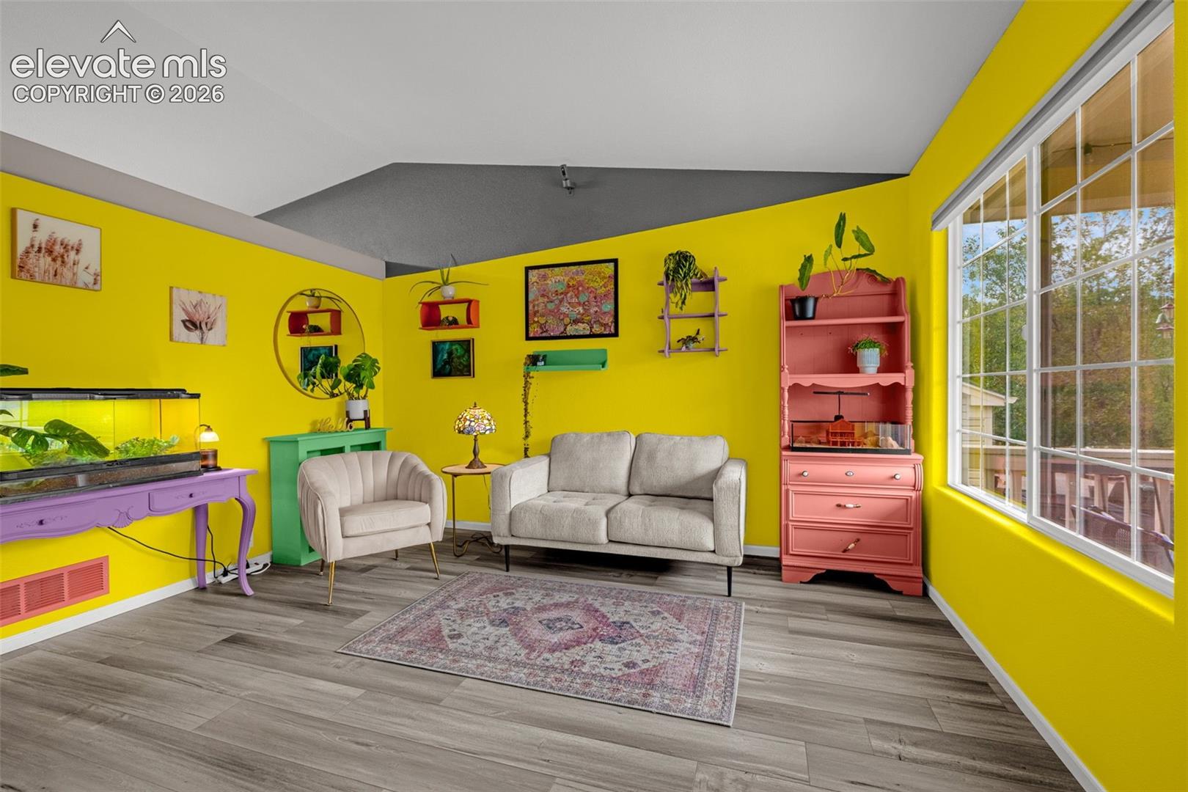
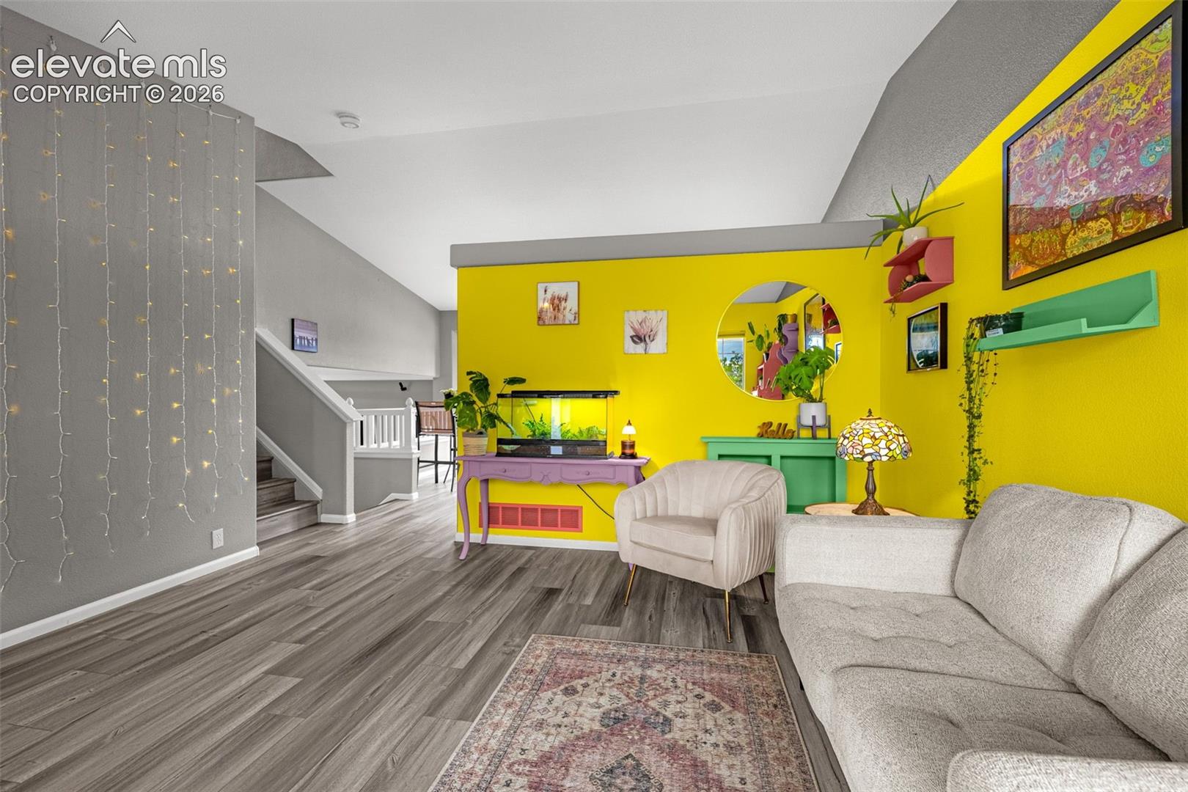
WELCOME HOME to this beautifully updated 3-bed, 3-bath home in the sought-after Cross Creek neighborhood! Offering over 1,700 total square feet, this home features a spacious 2-car garage, stylish updates, and a functional split-level floor plan. The inviting formal living room boasts soaring vaulted ceilings and beautiful luxury vinyl plank flooring. The updated kitchen offers stainless steel appliances, abundant cabinet and countertop space, a spacious pantry, and a convenient eat-in dining area. The open layout connects the kitchen and dining space to the large lower-level family room, complete with a beautiful gas fireplace, convenient half bath, and walkout access to the backyard patio. Upstairs, you'll find 3 spacious bedrooms, including a primary suite with a private attached bathroom, a large walk-in closet, and an additional secondary closet — a rare and welcome feature! The two additional bedrooms offer generous closet space and share a conveniently located full bathroom. Additional highlights include a spacious unfinished basement with roughed-in plumbing and extra storage in the crawl space. Outside, enjoy the low-maintenance vinyl siding, composite front steps, and spacious composite front porch. The large, fully fenced backyard is a blank canvas, ready for your landscaping ideas and personal touches. Located near neighborhood parks and walking trails, with easy access to Fort Carson, Fountain Mesa shopping, restaurants, and local schools. A fantastic opportunity to own an updated home in a desirable Fountain neighborhood, with the added benefit of a low property tax bill!

Save
Ask
Tour
Hide
Share
Listing Snapshot
Price 
$385,000
Days On Site 
1 Day
Bedrooms 
3
Inside Area (SqFt) 
1,382 sqft
Total Baths 
3
Full Baths 
2
Partial Baths 
1
Lot Size 
0.1271 Acres
Year Built 
2004
MLS® Number 
5390688
Status 
Active
Property Tax 
$1,829.34
HOA/Condo/Coop Fees 
N/A
Sq Ft Source 
N/A
Friends & Family
Recent Activity
yesterdayListing updated with changes from the MLS®
yesterdayListing first seen on site
General Features
Acres 
0.1271
Attached Garage 
Yes
Garage 
Yes
Garage Spaces 
2
Parking 
ConcreteDrivewayAttached
Property Sub Type 
Single Family Residence
SqFt Above 
1382
SqFt Total 
1746
Style 
4-Levels
Utilities 
Cable AvailableElectricity ConnectedNatural Gas Available
Interior Features
Appliances 
DishwasherOvenRefrigeratorMicrowave
Cooling 
Central Air
Electric 
220 Volts in Kitchen
Fireplace 
Yes
Fireplace Features 
Gas
Fireplaces 
1
Heating 
Forced Air
Laundry Features 
In Basement
Bathroom 
Level - Main
Bedroom 
Dimensions - 10.0x11.0Level - Upper
Family Room 
Dimensions - 12.0x18.0Level - Lower
Kitchen 
Dimensions - 12.0x16.0Level - Main
Living Room 
Dimensions - 13.0x13.0Level - Main
Master Bedroom 
Dimensions - 12.0x14.0Level - Upper
Save
Ask
Tour
Hide
Share
Exterior Features
Fencing 
Back Yard
Lot Features 
LandscapedLevel
Roof 
Shingle
View 
Mountain(s)
Waterview 
Mountain(s)
Community Features
MLS Area 
Cross Creek
School District 
Ftn/Ft Carson 8
Financing Terms Available 
CashConventionalFHAVA Loan
Schools
School District
Ftn/Ft Carson 8
Elementary School
Mesa
Middle School
Mesa
High School
Fountain/Ft Carson
Listing courtesy of Coldwell Banker Realty: gregoryluczak@gmail.com


The real estate listing information and related content displayed on this site is provided exclusively for consumers’ personal, non-commercial use and may not be used for any purpose other than to identify prospective properties consumers may be interested in purchasing. This information and related content is deemed reliable but is not guaranteed accurate by the Pikes Peak REALTOR® Services Corp d/b/a elevateMLS. Copyright 2026
Last checked: 2026-10-03 10:50 PM UTC

Neighborhood & Commute
Source: Walkscore
Disclosure: Community information and market data powered by Constellation Data Labs. Information is deemed reliable but not guaranteed.
Save
Ask
Tour
Hide
Share
Scroll to Top