Live PPMLS Feed · Pikes Peak Region

Homes For Sale In Colorado Springs

The homes for sale Colorado Springs and El Paso County have on the market today, straight from the Pikes Peak MLS and updated throughout the day. Set your filters, save what you like, and get an alert the moment a new home matches. Full service in English and Spanish.

By Area

Browse By Neighborhood

Colorado Springs is really a set of very different markets sitting next to each other. Pick the one you are drawn to and I will tell you what it is actually like to buy, live, and sell there.

Full write-ups on all eight areas, including the kind of homes you will find in each one, live on the communities page. Selling before you buy? Get a real number on your current place at home valuation, then read how I list and market a home.

Save
Ask
Tour
Hide
Share
$2,350,000
1 Day On Site

10593 Alamar Way
Colorado Springs, CO 80908

For Sale|Single Family Residence|Active
5
Beds
5
Total Baths
1
Full Bath
4
Partial Baths
5,155
SqFt
$456
/SqFt
2025
Built
County:
El Paso
Listing courtesy of REMAX PROPERTIES: capricekingrealestate@gmail.com
10593 Alamar Way10593 Alamar Way10593 Alamar Way10593 Alamar Way
Save
Ask
Tour
Hide
Share

Mortgage Calculator

Monthly Payment (Est.)

$10,722
Calculator powered by Showcase IDX, a Constellation1 Company. Copyright ©2026 Information is deemed reliable but not guaranteed.

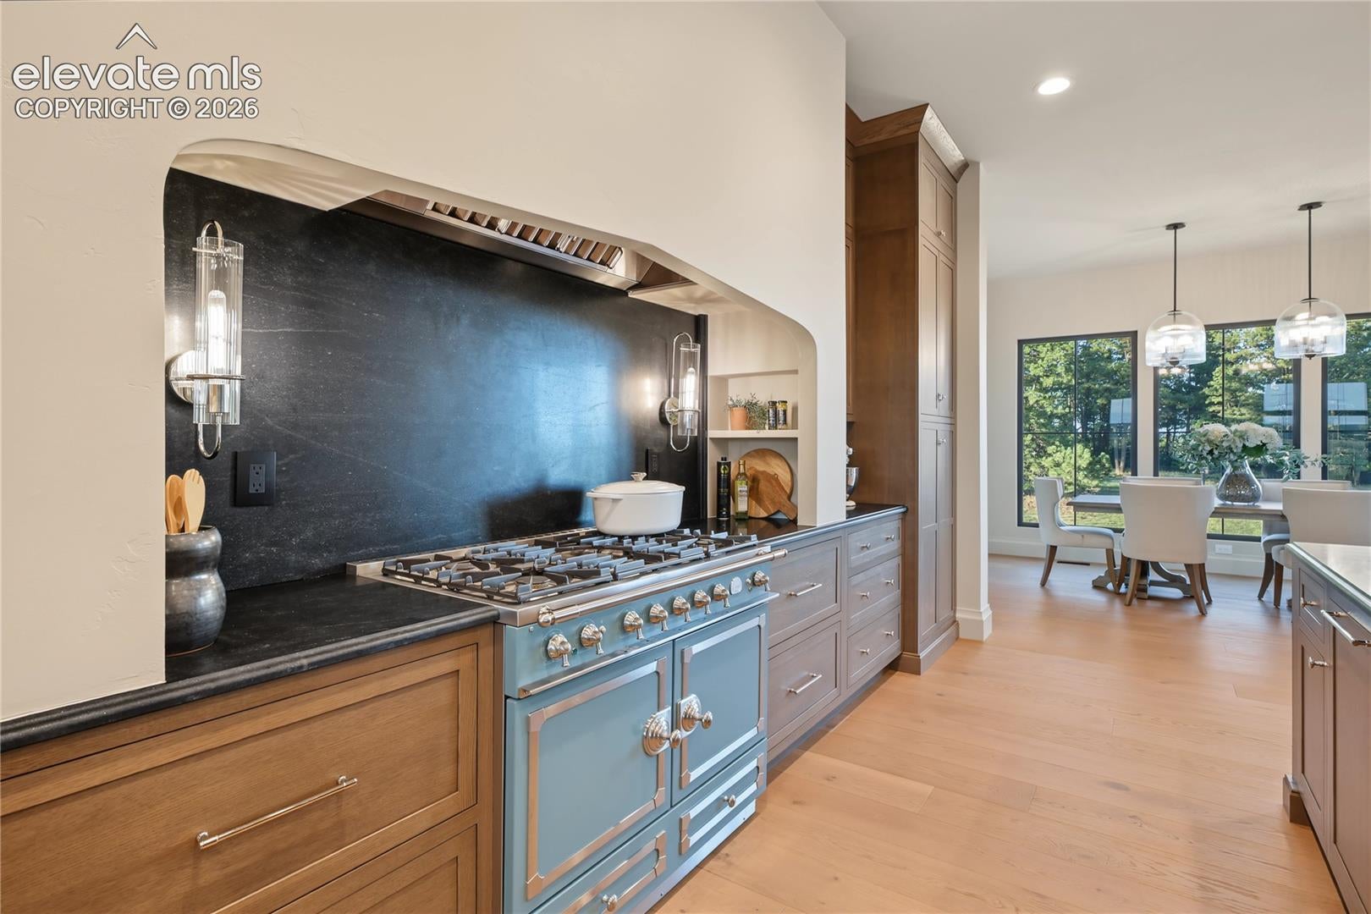
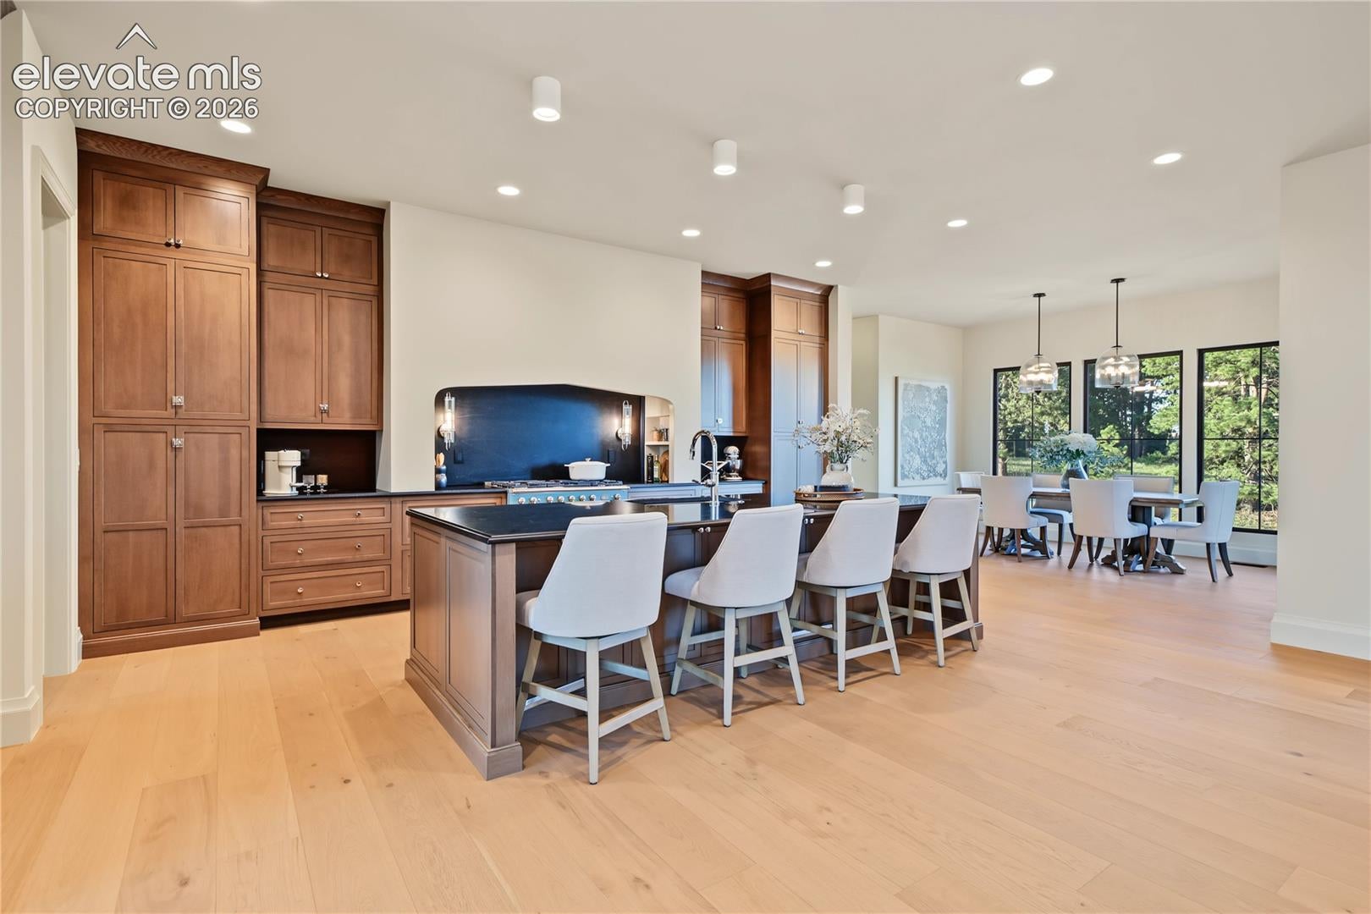
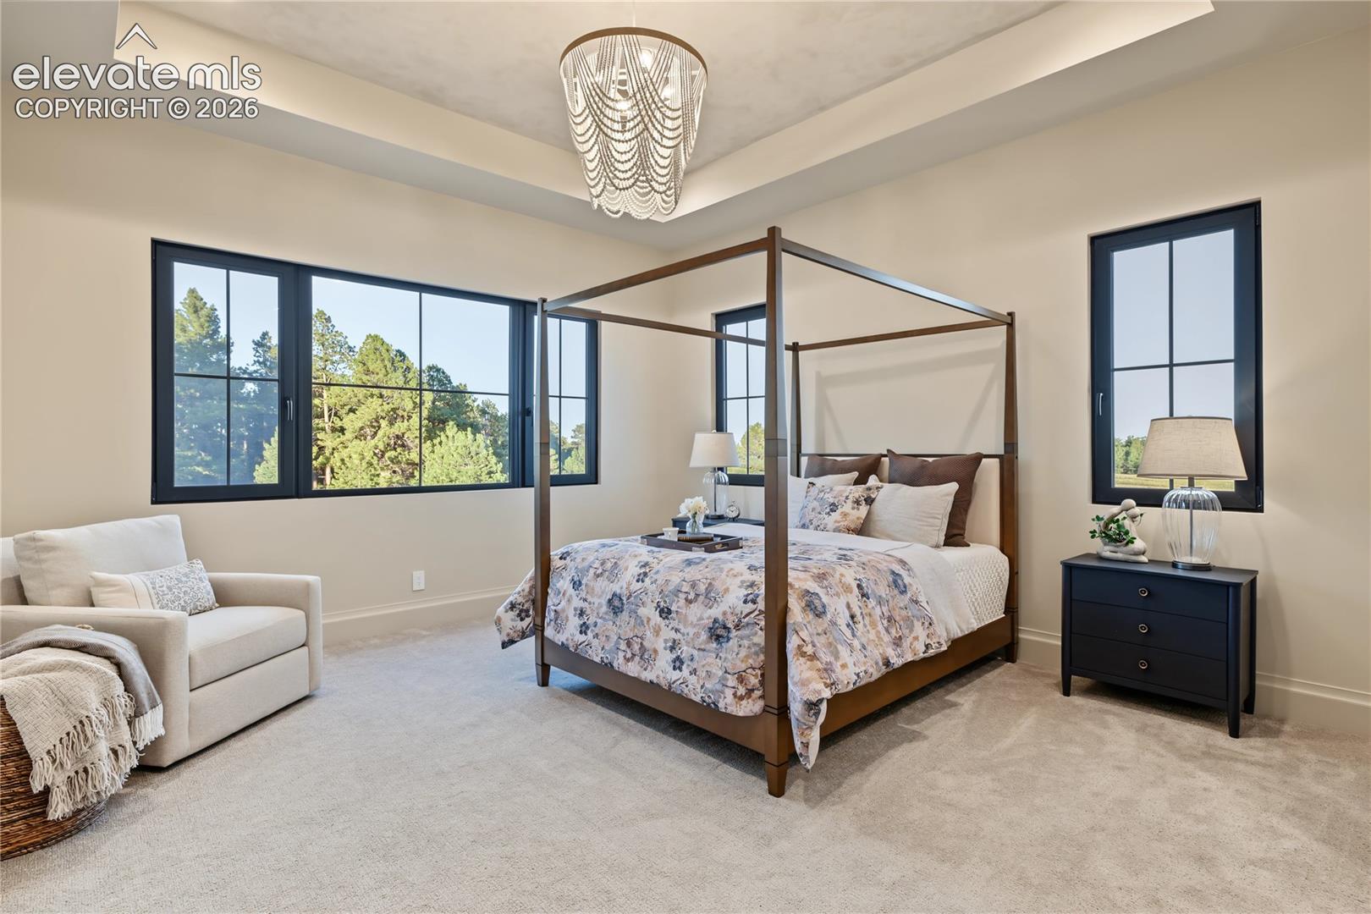
A rare opportunity to own an extraordinary full-custom Parade of Homes residence set on more than 6 acres in desirable Winsome. Pikes Peak views looking out of the front of the home and enjoy the trees out of the back of the home. Inspired by French Country architecture with a modern Colorado twist, this exceptional estate blends timeless Old-World character with contemporary comfort, craftsmanship and livability. Offering 5 spacious bedrooms and 5 luxurious baths, the home is thoughtfully designed for both everyday living and exceptional entertaining. The gourmet kitchen features a stunning LaCornue range imported directly from France, complemented by Viking appliances, an impressive butler's pantry and a large adjoining laundry room. The warm and inviting living room is centered around a beautiful fireplace, while European triple-pane tilt-and-turn windows and expansive lift-and-slide doors bring abundant natural light and create a seamless connection to the outdoors. Closed-cell spray foam insulation adds to the home's comfort and energy efficiency. The finished basement is an entertainer's dream, featuring a private speakeasy with wet bar and kegerator, a spacious recreation room with room for both a pool table and poker table, and a 10-foot projection screen for movie nights and sporting events. A full-size gym captures peaceful views of the surrounding woods. Outdoor living is equally impressive, with a 16' x 21' concrete deck directly off the kitchen and living areas, plus an expansive 26' x 37' partially covered lower patio. Both spaces overlook the beautiful, wooded acreage and provide exceptional opportunities for dining, entertaining, or simply enjoying the tranquility of your private Colorado setting. With too many custom features to list, this one-of-a-kind estate must be experienced in person. Come discover the craftsmanship, European details, exceptional amenities, and breathtaking setting that make this remarkable Winsome property truly special.

Save
Ask
Tour
Hide
Share
Listing Snapshot
Price 
$2,350,000
Days On Site 
1 Day
Bedrooms 
5
Inside Area (SqFt) 
5,155 sqft
Total Baths 
5
Full Baths 
1
Partial Baths 
4
Lot Size 
6.07 Acres
Year Built 
2025
MLS® Number 
5836765
Status 
Active
Property Tax 
$3,435
HOA/Condo/Coop Fees 
N/A
Sq Ft Source 
N/A
Friends & Family
Recent Activity
40 minutes agoListing updated with changes from the MLS®
yesterdayListing first seen on site
General Features
Acres 
6.07
Attached Garage 
Yes
Garage 
Yes
Garage Spaces 
3
Parking 
ConcreteDrivewayGarage Door OpenerOversizedAttached
Pets 
Cats OKDogs OK
Property Condition 
New Construction
Property Sub Type 
Single Family Residence
SqFt Above 
3069
SqFt Total 
6138
Style 
Ranch
Utilities 
Cable AvailableElectricity ConnectedNatural Gas ConnectedNatural Gas Available
Water Source 
Well
Interior Features
Appliances 
HumidifierDishwasherDisposalDryerRangeRefrigeratorWasherMicrowave
Basement 
FullWalk-Out AccessPartially Finished
Cooling 
Central Air
Electric 
220 Volts in Kitchen220 Volts in Garage
Fireplace Features 
Gas
Flooring 
CarpetOtherWood
Heating 
Forced AirHot WaterNatural Gas
Interior 
PantryBreakfast BarHigh Speed InternetDouble Vanity
Laundry Features 
Main Level
Bathroom 
Dimensions - 11.0x7.0Level - Main
Bedroom 
Dimensions - 14.0x14.0Level - Main
Dining Room 
Dimensions - 14.0x11.0Level - Main
Family Room 
Dimensions - 38.0x22.0Level - Basement
Kitchen 
Dimensions - 12.0x24.0Level - MainFeatures - Breakfast Bar
Living Room 
Dimensions - 24.0x18.0Level - Main
Master Bedroom 
Dimensions - 16.0x16.0Level - Main
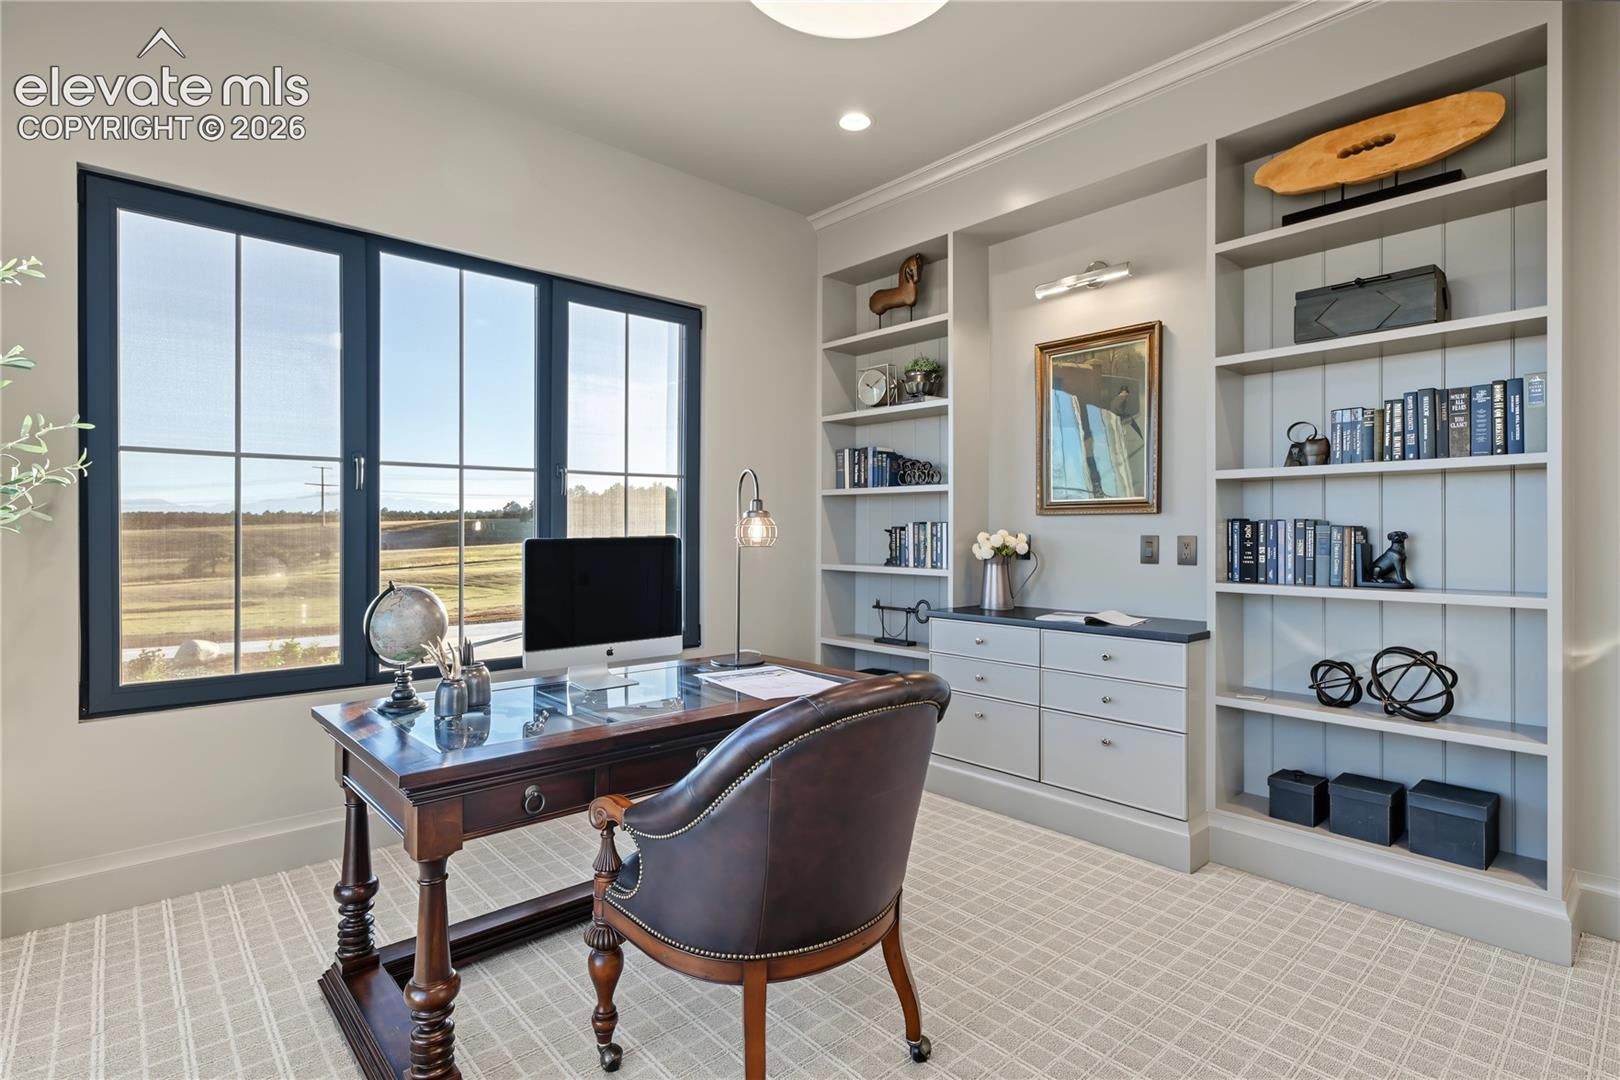
Office 
Dimensions - 16.0x16.0Level - MainFeatures - Bookcases
Other Room 
Dimensions - 19.0x16.0Level - BasementFeatures - See Remarks
Save
Ask
Tour
Hide
Share
Exterior Features
Lot Features 
LandscapedMeadowWooded
Roof 
Shingle
View 
Mountain(s)
Waterview 
Mountain(s)
Community Features
Association Amenities 
None
MLS Area 
Winsome
School District 
District 49
Financing Terms Available 
CashConventionalFHAVA Loan
Roads 
Paved
Schools
School District
District 49
Elementary School
Bennett Ranch
Middle School
Falcon
High School
Falcon
Listing courtesy of REMAX PROPERTIES: capricekingrealestate@gmail.com


The real estate listing information and related content displayed on this site is provided exclusively for consumers’ personal, non-commercial use and may not be used for any purpose other than to identify prospective properties consumers may be interested in purchasing. This information and related content is deemed reliable but is not guaranteed accurate by the Pikes Peak REALTOR® Services Corp d/b/a elevateMLS. Copyright 2026
Last checked: 2026-09-14 05:23 AM UTC

Neighborhood & Commute
Source: Walkscore
Disclosure: Community information and market data powered by Constellation Data Labs. Information is deemed reliable but not guaranteed.
Save
Ask
Tour
Hide
Share
Scroll to Top