Live PPMLS Feed · Pikes Peak Region

Homes For Sale In Colorado Springs

The homes for sale Colorado Springs and El Paso County have on the market today, straight from the Pikes Peak MLS and updated throughout the day. Set your filters, save what you like, and get an alert the moment a new home matches. Full service in English and Spanish.

By Area

Browse By Neighborhood

Colorado Springs is really a set of very different markets sitting next to each other. Pick the one you are drawn to and I will tell you what it is actually like to buy, live, and sell there.

Full write-ups on all eight areas, including the kind of homes you will find in each one, live on the communities page. Selling before you buy? Get a real number on your current place at home valuation, then read how I list and market a home.

Save
Ask
Tour
Hide
Share
$699,900
93 Days On Site

11055 Milne Road
Colorado Springs, CO 80928

For Sale|Single Family Residence|Active
4
Beds
2
Total Baths
2
Full Baths
2,280
SqFt
$307
/SqFt
2018
Built
County:
El Paso
Listing courtesy of HomeSmart: jose@vantegic.com
Call Now: (719) 302-0602
Is this the listing for you? We can help make it yours.
(719) 302-0602
11055 Milne Road11055 Milne Road11055 Milne Road11055 Milne Road
Save
Ask
Tour
Hide
Share

Mortgage Calculator

Monthly Payment (Est.)

$3,193
Calculator powered by Showcase IDX, a Constellation1 Company. Copyright ©2026 Information is deemed reliable but not guaranteed.

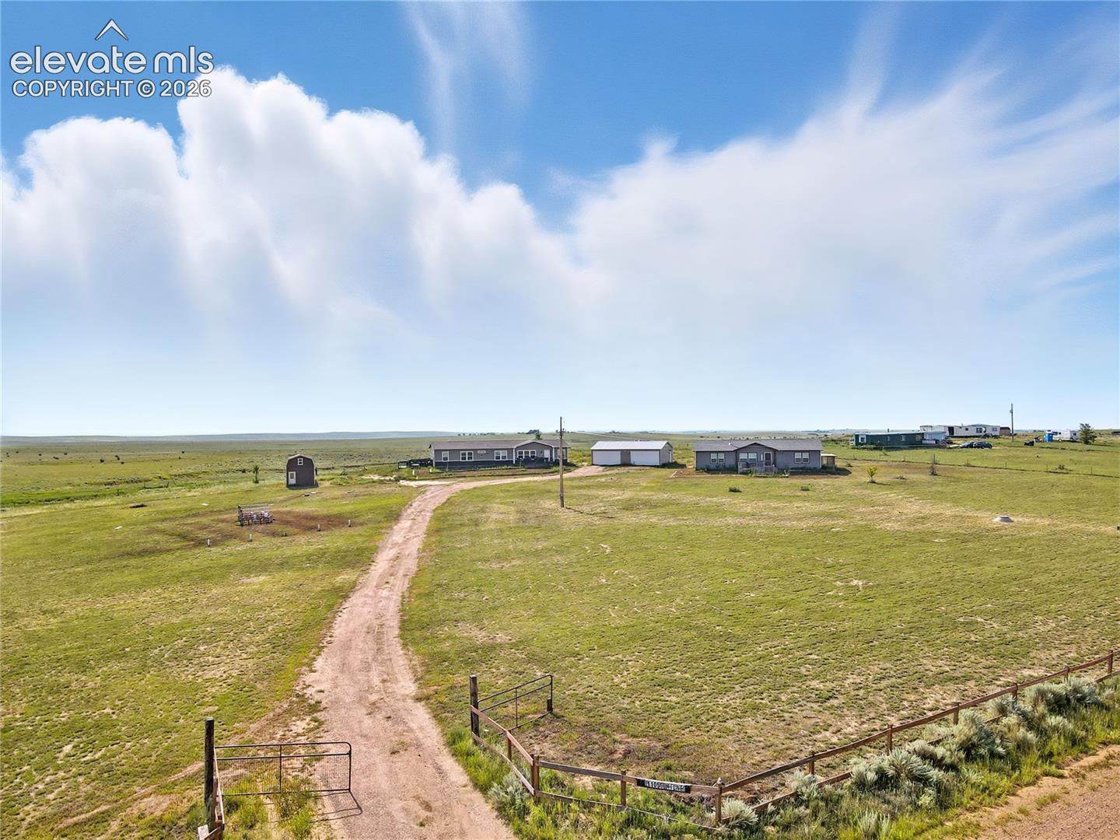
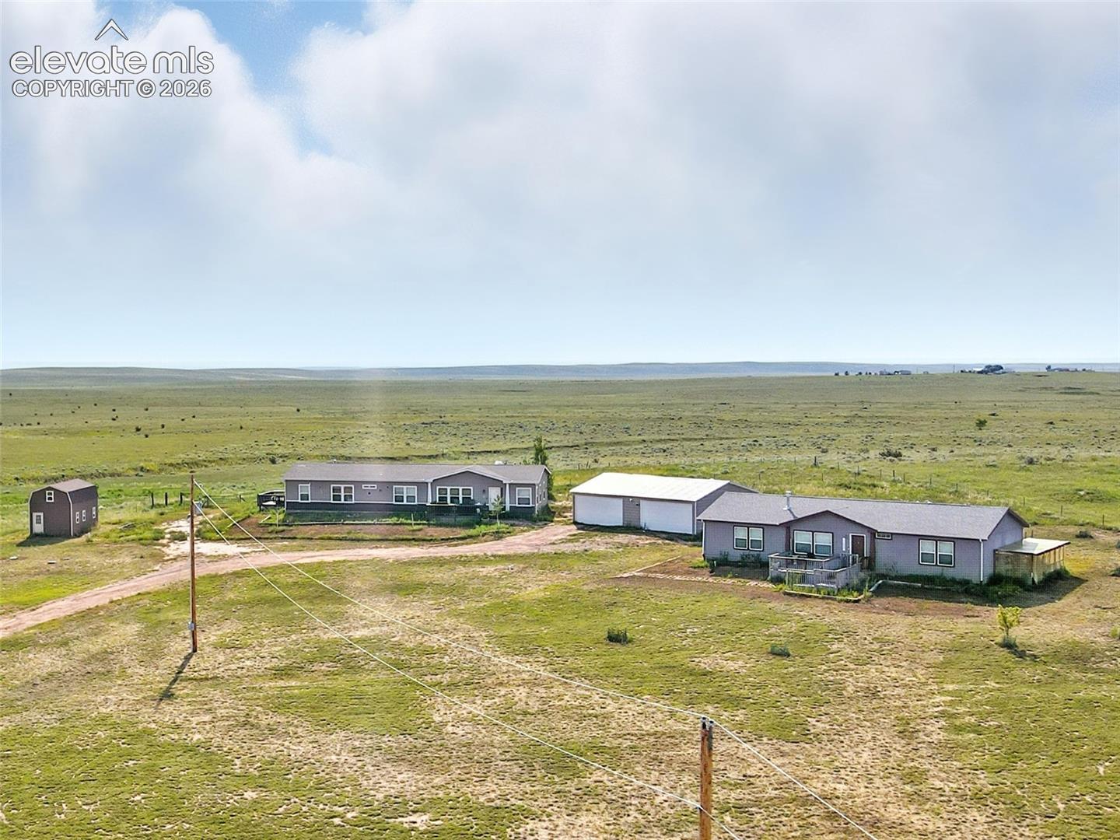
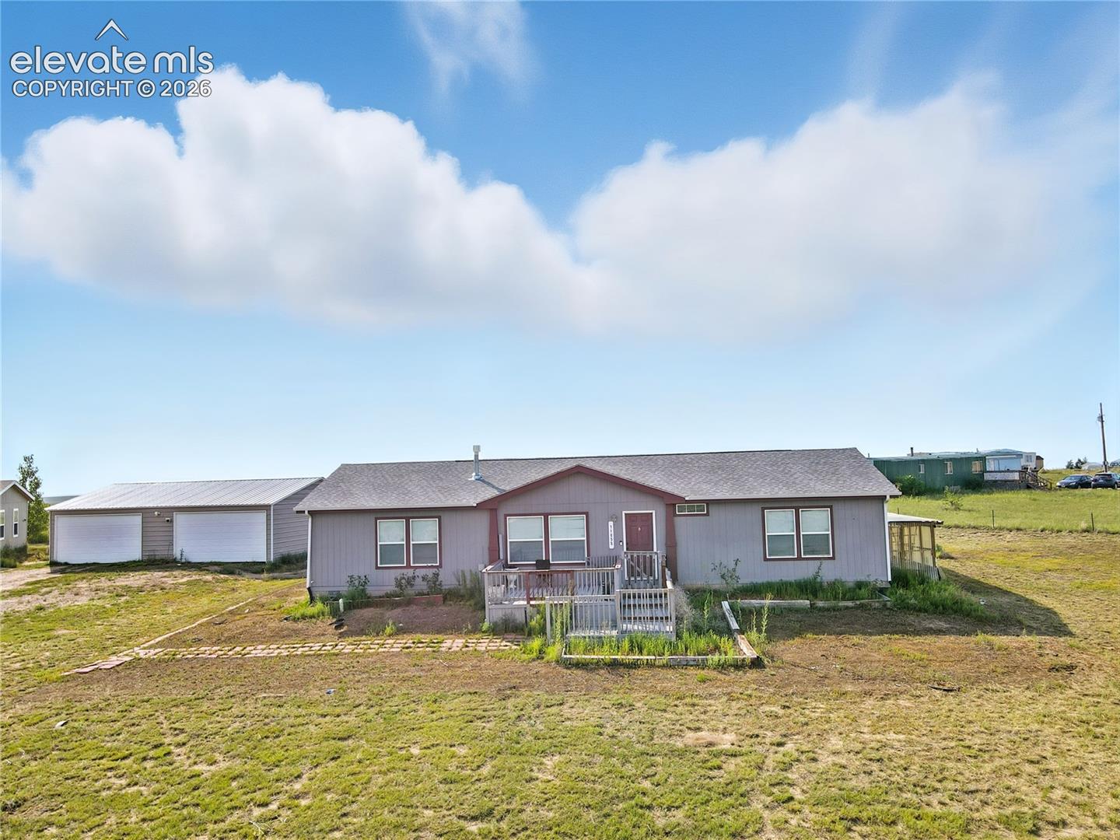
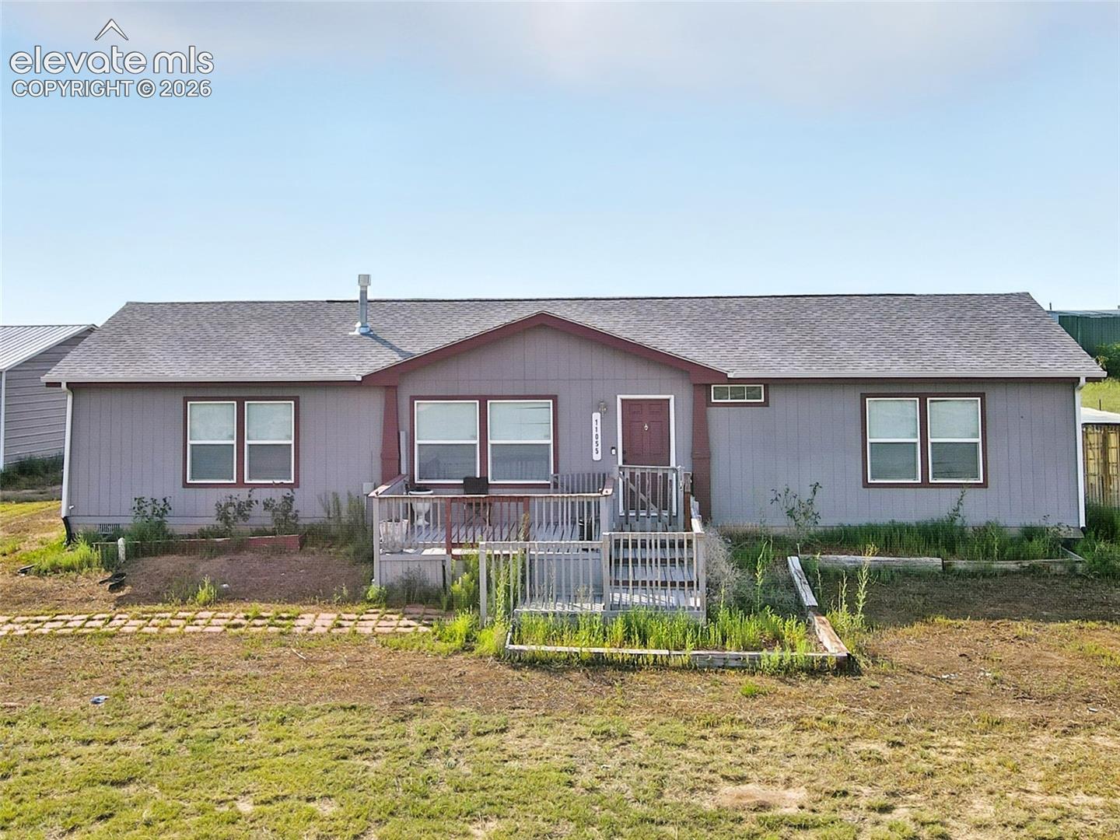
Discover the space, privacy, and versatility you’ve been searching for with this exceptional 35-acre ranch property in eastern Colorado Springs. Featuring two residences on one expansive parcel, this unique property offers endless possibilities for multi-generational living, rental income, guest accommodations, or a private retreat. The main residence is a beautifully designed ranch-style home built in 2018 offering 4 bedrooms, 3 bathrooms, and 2,280 square feet of comfortable single-level living. The open-concept layout seamlessly connects the kitchen, dining, and living areas, creating an inviting space for everyday living and entertaining. The spacious primary suite includes a luxurious 5-piece bath for a relaxing escape. The secondary residence provides an additional 3 bedrooms and 2 bathrooms, adding flexibility for extended family, caretakers, rental opportunities, or workspace needs. Outside, you’ll find a large detached oversized garage/workshop, multiple outbuildings, and abundant room for equipment, toys, animals, and hobbies. Zoned A-35 and horse-friendly, this property is ideal for equestrian enthusiasts, hobby farming, or anyone craving room to roam. Enjoy breathtaking mountain views, peaceful surroundings, and the freedom of country living while remaining conveniently located near Fort Carson, Peterson Space Force Base, Schriever Space Force Base, and Colorado Springs amenities. Whether you're looking for income potential, acreage, or a private Colorado lifestyle property, this rare offering delivers space, functionality, and opportunity all in one.

Save
Ask
Tour
Hide
Share
Listing Snapshot
Price 
$699,900
Days On Site 
93 Days
Bedrooms 
4
Inside Area (SqFt) 
2,280 sqft
Total Baths 
2
Full Baths 
2
Partial Baths 
N/A
Lot Size 
35.01 Acres
Year Built 
2018
MLS® Number 
6181739
Status 
Active
Property Tax 
$2,514.27
HOA/Condo/Coop Fees 
N/A
Sq Ft Source 
N/A
Friends & Family
Recent Activity
4 weeks agoListing updated with changes from the MLS®
4 weeks agoPrice changed to $699,900
3 months agoListing first seen on site
General Features
Acres 
35.01
Garage 
Yes
Garage Spaces 
6
Parking 
RV Access/ParkingGravelDrivewayOversizedWorkshop in GarageDetached
Property Sub Type 
Single Family Residence
SqFt Above 
2280
SqFt Total 
2280
Style 
Ranch
Utilities 
Cable AvailableElectricity ConnectedPropane
Water Source 
Well
Interior Features
Appliances 
CooktopDishwasherDouble OvenDryerRangeRefrigeratorWasher
Cooling 
Central Air
Electric 
220 Volts in Kitchen
Fireplace 
Yes
Fireplace Features 
Gas
Fireplaces 
1
Flooring 
VinylCarpetTile
Heating 
Forced AirPropane
Interior 
PantryDouble Vanity
Laundry Features 
Main Level
Window Features 
Window Coverings
Bathroom 
Dimensions - 9.0x5.0Level - Main
Bedroom 
Dimensions - 12.0x10.0Level - Main
Dining Room 
Dimensions - 10.0x10.0Level - Main
Kitchen 
Dimensions - 13.0x10.0Level - Main
Laundry 
Dimensions - 8.0x10.0Level - Main
Living Room 
Dimensions - 16.0x13.0Level - Main
Master Bedroom 
Dimensions - 12.0x16.0Level - Main
Save
Ask
Tour
Hide
Share
Exterior Features
Exterior 
StorageDog Run
Fencing 
None
Lot Features 
LevelMeadow
Other Structures 
Shed(s)WorkshopGreenhouse
Patio And Porch 
Deck
Road Frontage 
County Road
Roof 
Shingle
View 
Mountain(s)
Waterview 
Mountain(s)
Windows/Doors 
Window Coverings
Community Features
MLS Area 
Squirrel Creek Estates
School District 
Hanover-28
Financing Terms Available 
CashConventionalFHAVA Loan
Roads 
Gravel
Horse Allowed 
Yes
Schools
School District
Hanover-28
Elementary School
Prairie Heights
Middle School
Prairie Heights
High School
Harrison
Listing courtesy of HomeSmart: jose@vantegic.com


The real estate listing information and related content displayed on this site is provided exclusively for consumers’ personal, non-commercial use and may not be used for any purpose other than to identify prospective properties consumers may be interested in purchasing. This information and related content is deemed reliable but is not guaranteed accurate by the Pikes Peak REALTOR® Services Corp d/b/a elevateMLS. Copyright 2026
Last checked: 2026-09-19 09:36 AM UTC

Neighborhood & Commute
Source: Walkscore
Disclosure: Community information and market data powered by Constellation Data Labs. Information is deemed reliable but not guaranteed.
Save
Ask
Tour
Hide
Share
Scroll to Top