Live PPMLS Feed · Pikes Peak Region

Homes For Sale In Colorado Springs

The homes for sale Colorado Springs and El Paso County have on the market today, straight from the Pikes Peak MLS and updated throughout the day. Set your filters, save what you like, and get an alert the moment a new home matches. Full service in English and Spanish.

By Area

Browse By Neighborhood

Colorado Springs is really a set of very different markets sitting next to each other. Pick the one you are drawn to and I will tell you what it is actually like to buy, live, and sell there.

Full write-ups on all eight areas, including the kind of homes you will find in each one, live on the communities page. Selling before you buy? Get a real number on your current place at home valuation, then read how I list and market a home.

Save
Ask
Tour
Hide
Share
$615,000
New Listing

12763 Clark Peak Court
Peyton, CO 80831

For Sale|Single Family Residence|Active
4
Beds
4
Total Baths
1
Full Bath
3
Partial Baths
3,892
SqFt
$158
/SqFt
2019
Built
County:
El Paso
Listing courtesy of Your Castle Real Estate LLC: Devin@HomesWithDevin.com
Call Now: (719) 302-0602
Is this the listing for you? We can help make it yours.
(719) 302-0602
Upcoming Open Houses
Sat, Oct 3, 12:00 PM - 2:00 PM
12763 Clark Peak Court12763 Clark Peak Court12763 Clark Peak Court12763 Clark Peak Court
Save
Ask
Tour
Hide
Share

Mortgage Calculator

Monthly Payment (Est.)

Enter an interest rate to see your estimated monthly payment.
Calculator powered by Showcase IDX, a Constellation1 Company. Copyright ©2026 Information is deemed reliable but not guaranteed.

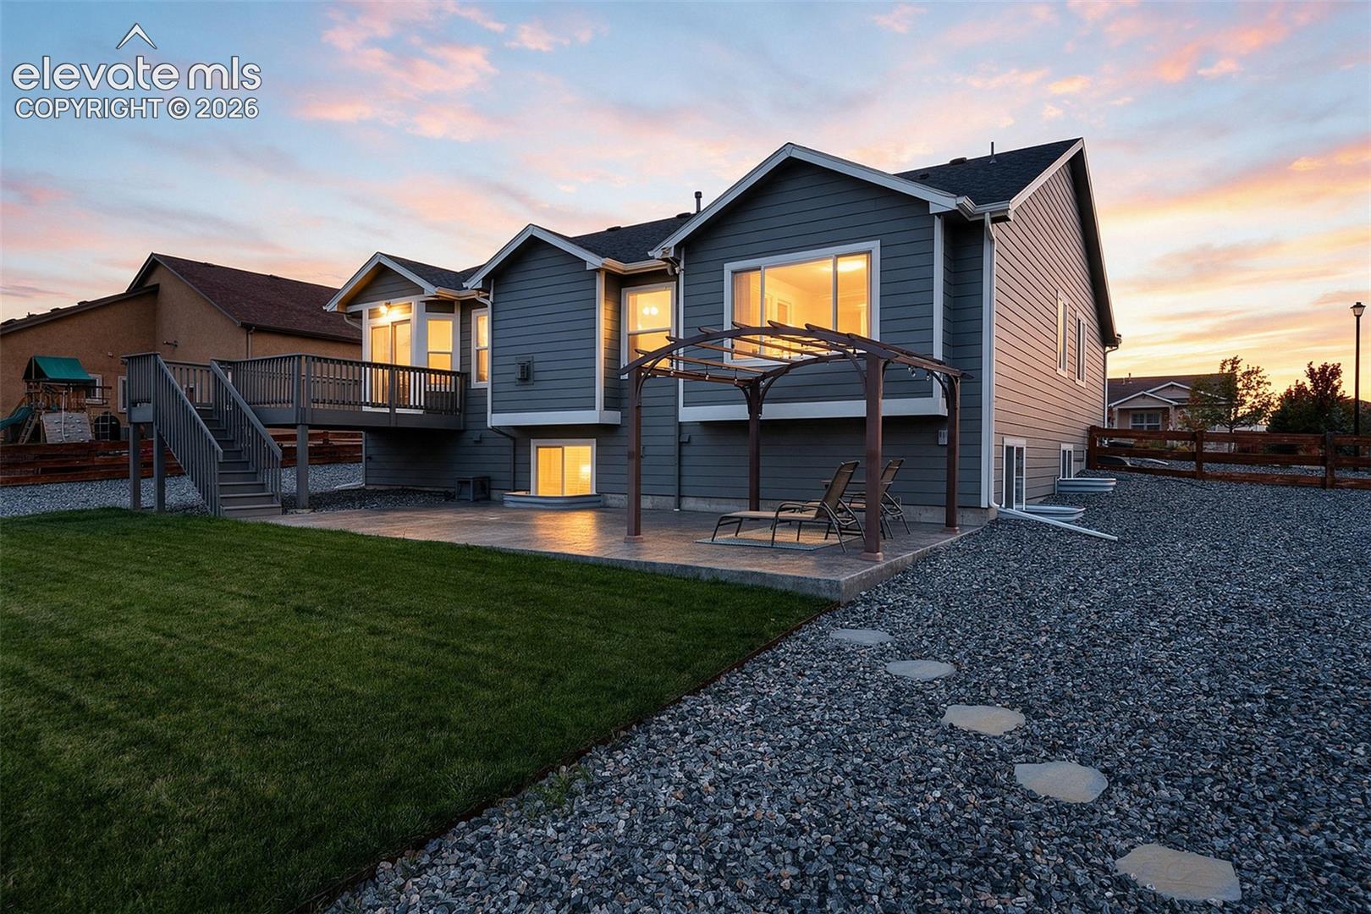
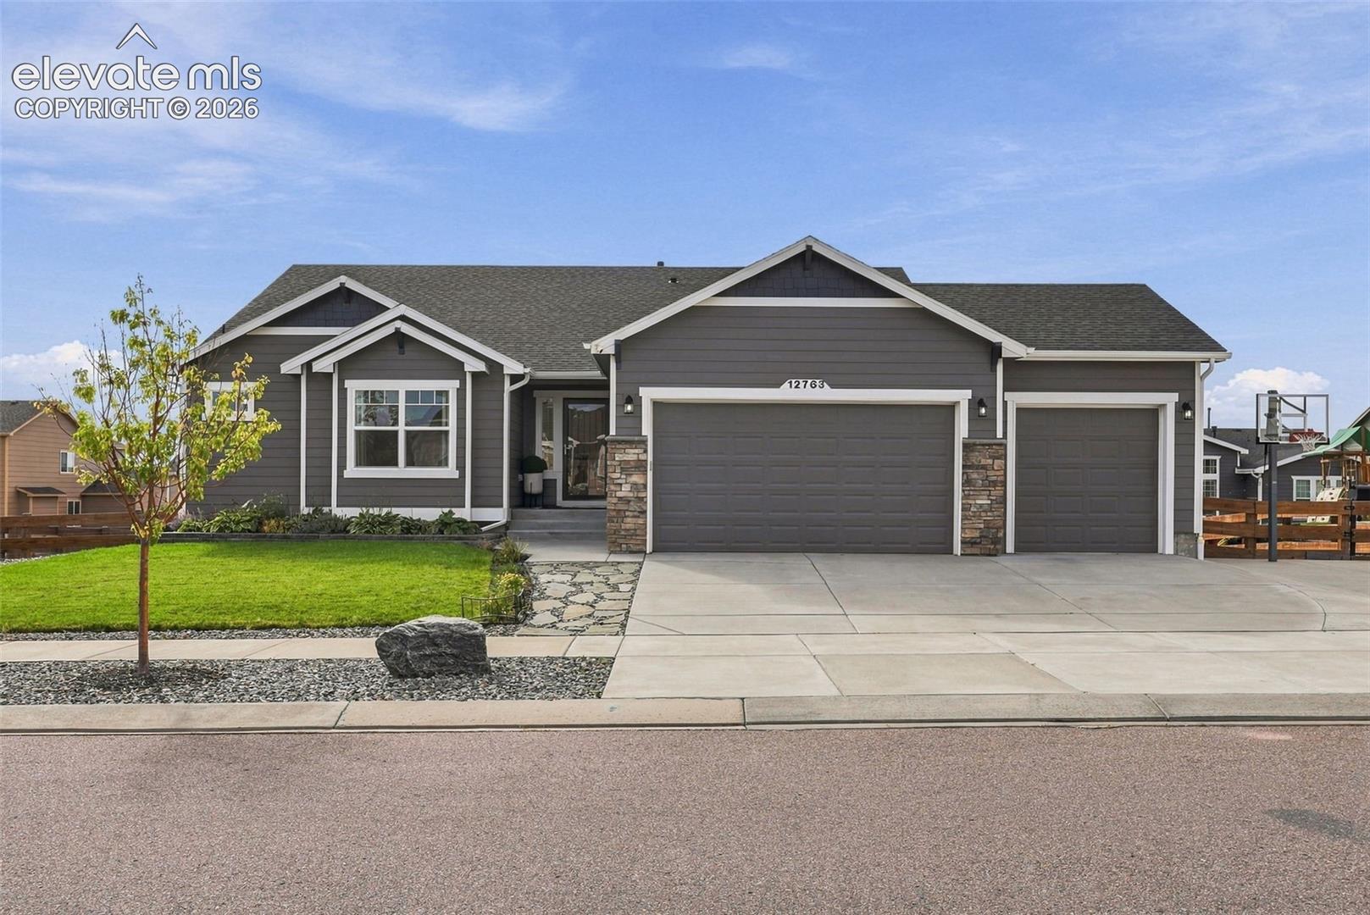
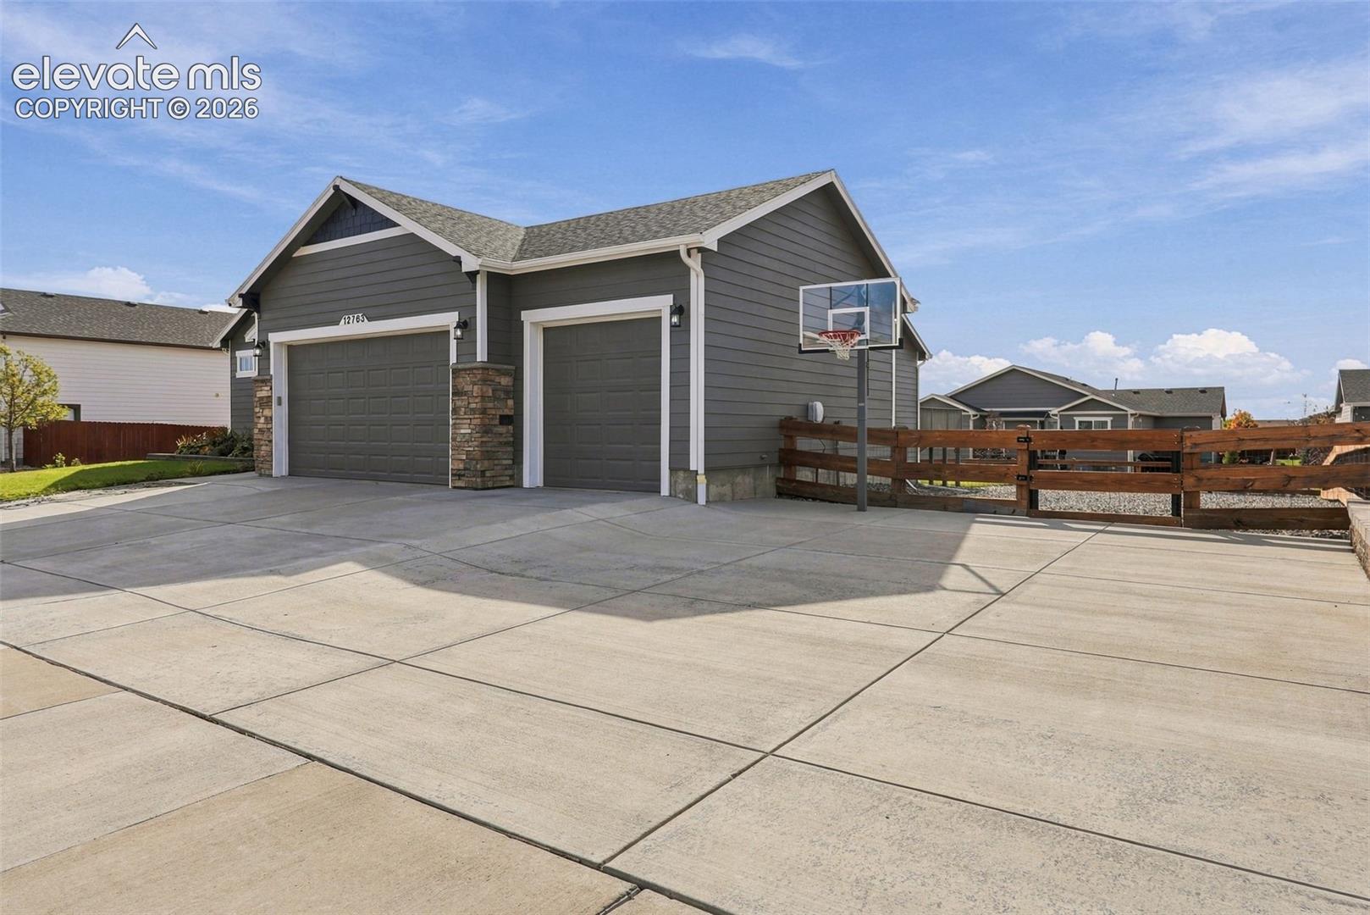
2.875% ASSUMABLE VA LOAN OPPORTUNITY! Qualified buyers may have the opportunity to assume the seller’s existing VA loan at a 2.875% interest rate with no substitution of entitlement required, subject to buyer qualification and lender/servicer and VA approval. Ask the listing agent for balance, equity requirement and assumption details. This Meridian Ranch home offers nearly 3,900 finished square feet, 4 bedrooms, 4 bathrooms and a 3-car garage with a flexible ranch-style floor plan. Vaulted ceilings throughout, including the bedrooms, create an open, airy feel. The main level features a spacious primary suite with en suite bath, an additional bedroom with its own en suite, plus a dedicated home office with potential for an additional bedroom. The gourmet kitchen opens to generous living and dining spaces for everyday living and entertaining. The finished basement offers two additional bedrooms, a full bathroom, wet bar and theater room, which can be another flexible space with potential for an additional bedroom. Whether you need guest space, multigenerational living, work-from-home options or simply room to spread out, this home gives you choices. Outside, the spacious backyard is a blank canvas ready for your vision. The existing patio and pergola provide a great starting point with plenty of room to create your own Colorado backyard retreat. Out front, an extended driveway provides a recreational area currently used as a basketball court. Located in Meridian Ranch in Peyton, this home combines space, flexibility and a financing opportunity that truly sets it apart. Prefer traditional financing? Qualified buyers may receive up to a $5,000 lender credit toward closing costs or an interest-rate buydown when financing with the preferred lender. VA loan assumption and rate are subject to verification, buyer qualification, lender/servicer and VA approval. Preferred lender credit subject to qualification, lender terms and approval.

Save
Ask
Tour
Hide
Share
Listing Snapshot
Price 
$615,000
Days On Site 
0 Days
Bedrooms 
4
Inside Area (SqFt) 
3,892 sqft
Total Baths 
4
Full Baths 
1
Partial Baths 
3
Lot Size 
0.2893 Acres
Year Built 
2019
MLS® Number 
7912408
Status 
Active
Property Tax 
$4,518.2
HOA/Condo/Coop Fees 
$9.58 monthly
Sq Ft Source 
N/A
Friends & Family
Recent Activity
7 hours agoListing updated with changes from the MLS®
8 hours agoListing first seen on site
General Features
Acres 
0.2893
Attached Garage 
Yes
Garage 
Yes
Garage Spaces 
3
Parking 
ConcreteDrivewayAttached
Property Sub Type 
Single Family Residence
SqFt Above 
2033
SqFt Total 
3990
Style 
Ranch
Utilities 
Cable AvailableCable ConnectedElectricity AvailableElectricity ConnectedNatural Gas AvailableNatural Gas ConnectedPhone Connected
Interior Features
Appliances 
DishwasherDisposalDryerOvenRangeRefrigeratorWasher
Basement 
FullSump PumpPartially Finished
Cooling 
Central Air
Fireplace Features 
Gas
Flooring 
VinylCarpetTileWood
Heating 
Forced Air
Interior 
PantryWet BarVaulted Ceiling(s)High Ceilings
Laundry Features 
Main Level
Window Features 
Window Coverings
Bathroom 
Level - Basement
Bedroom 
Level - Basement
Dining Room 
Level - Main
Family Room 
Level - Main
Kitchen 
Level - MainFeatures - Breakfast Bar
Laundry 
Level - Main
Master Bedroom 
Level - Main
Office 
Level - Main
Save
Ask
Tour
Hide
Share
Exterior Features
Fencing 
Full
Lot Features 
LandscapedLevel
Roof 
Shingle
Windows/Doors 
Window Coverings
Community Features
Association Fee 
$115.0
Association Fee Frequency 
Annually
Community Features 
ClubhouseFitness CenterPoolPlayground
MLS Area 
Meridian Ranch
School District 
District 49
Financing Terms Available 
AssumableCashConventionalFHAVA Loan
Roads 
Paved
Schools
School District
District 49
Elementary School
Unknown
Middle School
Unknown
High School
Unknown
Listing courtesy of Your Castle Real Estate LLC: Devin@HomesWithDevin.com


The real estate listing information and related content displayed on this site is provided exclusively for consumers’ personal, non-commercial use and may not be used for any purpose other than to identify prospective properties consumers may be interested in purchasing. This information and related content is deemed reliable but is not guaranteed accurate by the Pikes Peak REALTOR® Services Corp d/b/a elevateMLS. Copyright 2026
Last checked: 2026-10-02 11:32 PM UTC

Neighborhood & Commute
Source: Walkscore
Disclosure: Community information and market data powered by Constellation Data Labs. Information is deemed reliable but not guaranteed.
Save
Ask
Tour
Hide
Share
Scroll to Top