Live PPMLS Feed · Pikes Peak Region

Homes For Sale In Colorado Springs

The homes for sale Colorado Springs and El Paso County have on the market today, straight from the Pikes Peak MLS and updated throughout the day. Set your filters, save what you like, and get an alert the moment a new home matches. Full service in English and Spanish.

By Area

Browse By Neighborhood

Colorado Springs is really a set of very different markets sitting next to each other. Pick the one you are drawn to and I will tell you what it is actually like to buy, live, and sell there.

Full write-ups on all eight areas, including the kind of homes you will find in each one, live on the communities page. Selling before you buy? Get a real number on your current place at home valuation, then read how I list and market a home.

Save
Ask
Tour
Hide
Share
$825,000
New Listing

12295 Domino Way
Colorado Springs, CO 80908

For Sale|Single Family Residence|Active
4
Beds
3
Total Baths
3
Full Baths
2,190
SqFt
$377
/SqFt
1979
Built
County:
El Paso
Listing courtesy of Keller Williams Partners: Jill@JillMcFeron.com
Call Now: (719) 302-0602
Is this the listing for you? We can help make it yours.
(719) 302-0602
12295 Domino Way12295 Domino Way12295 Domino Way12295 Domino Way
Save
Ask
Tour
Hide
Share

Mortgage Calculator

Monthly Payment (Est.)

Enter an interest rate to see your estimated monthly payment.
Calculator powered by Showcase IDX, a Constellation1 Company. Copyright ©2026 Information is deemed reliable but not guaranteed.

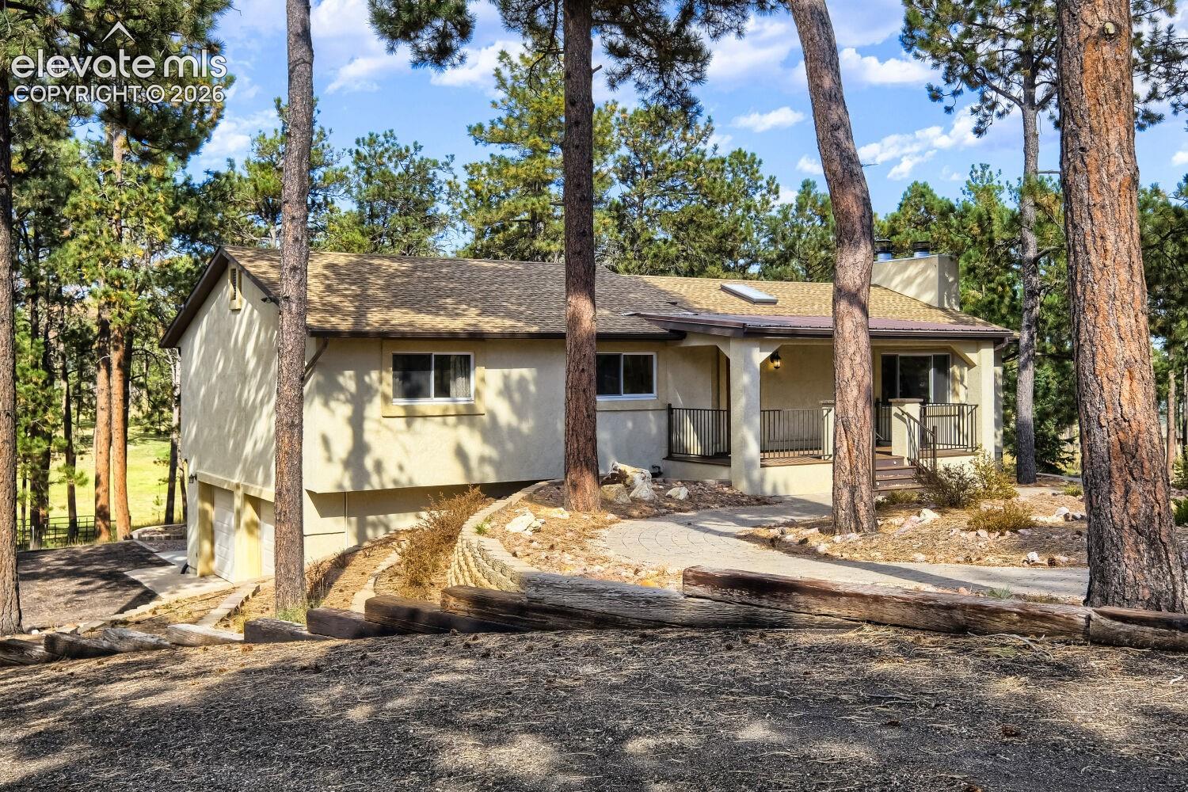
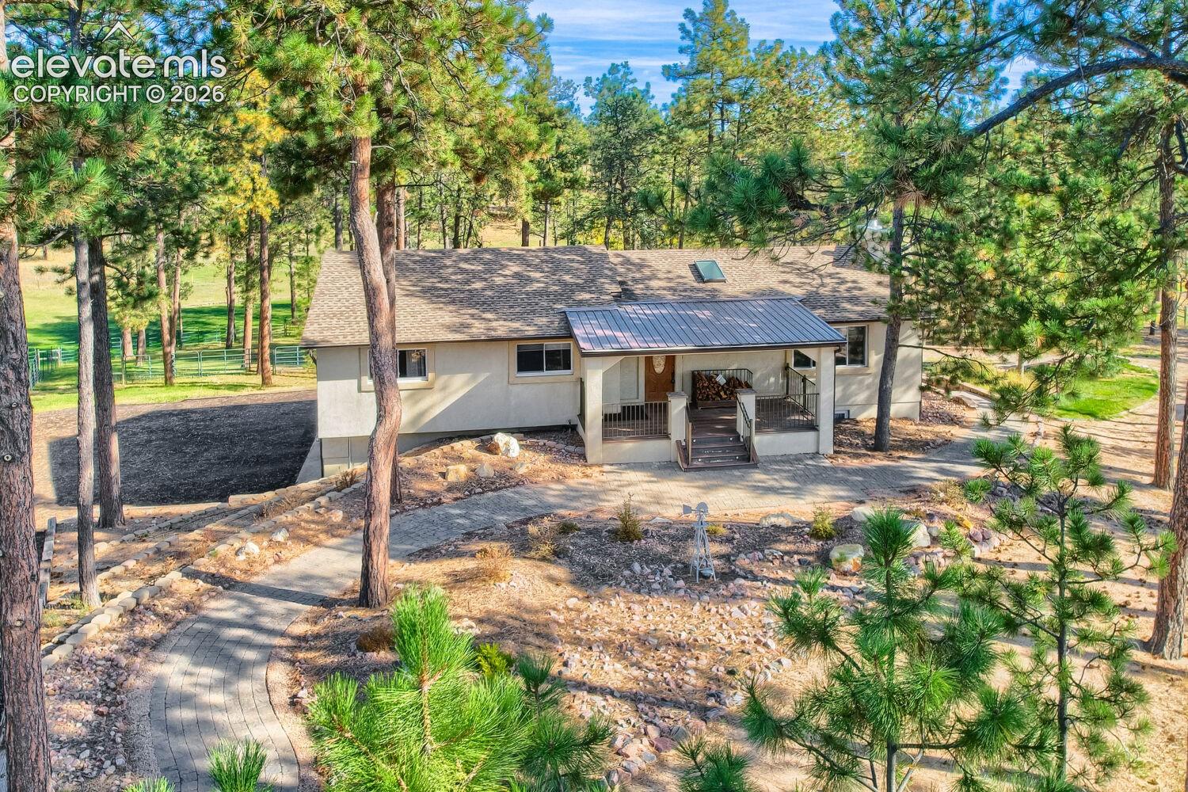
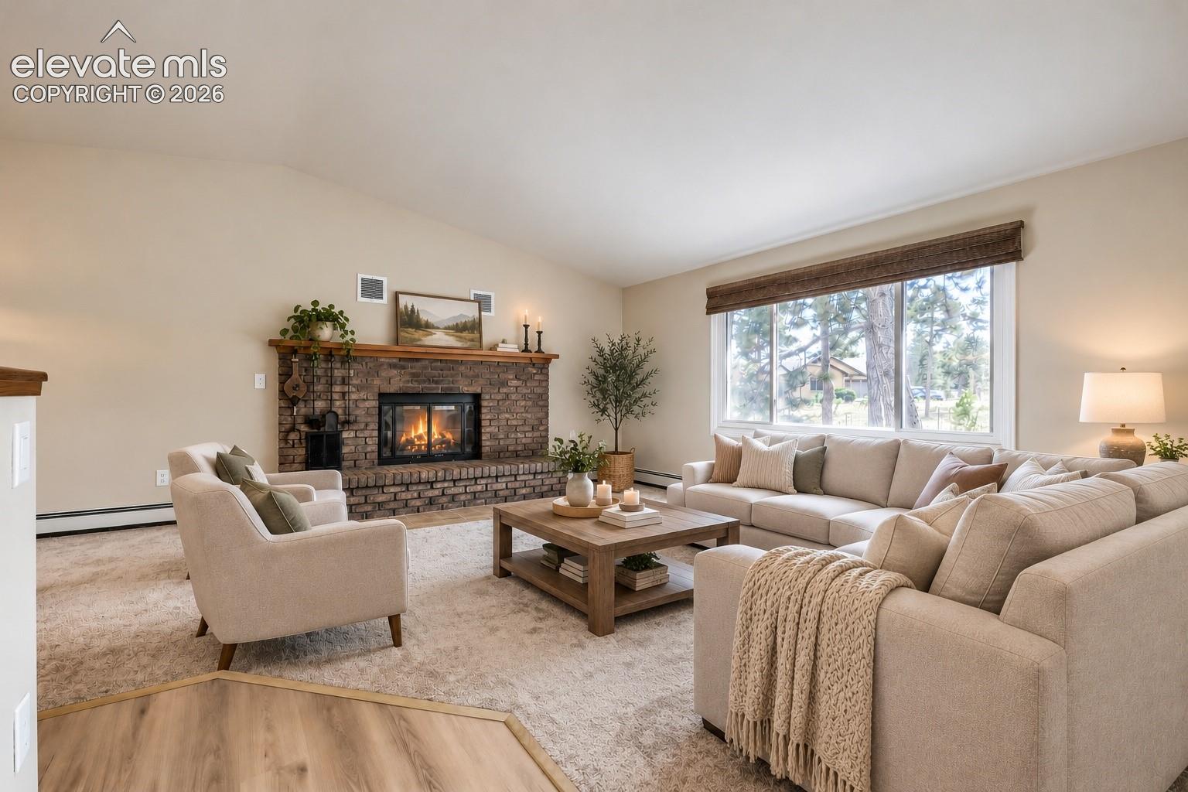
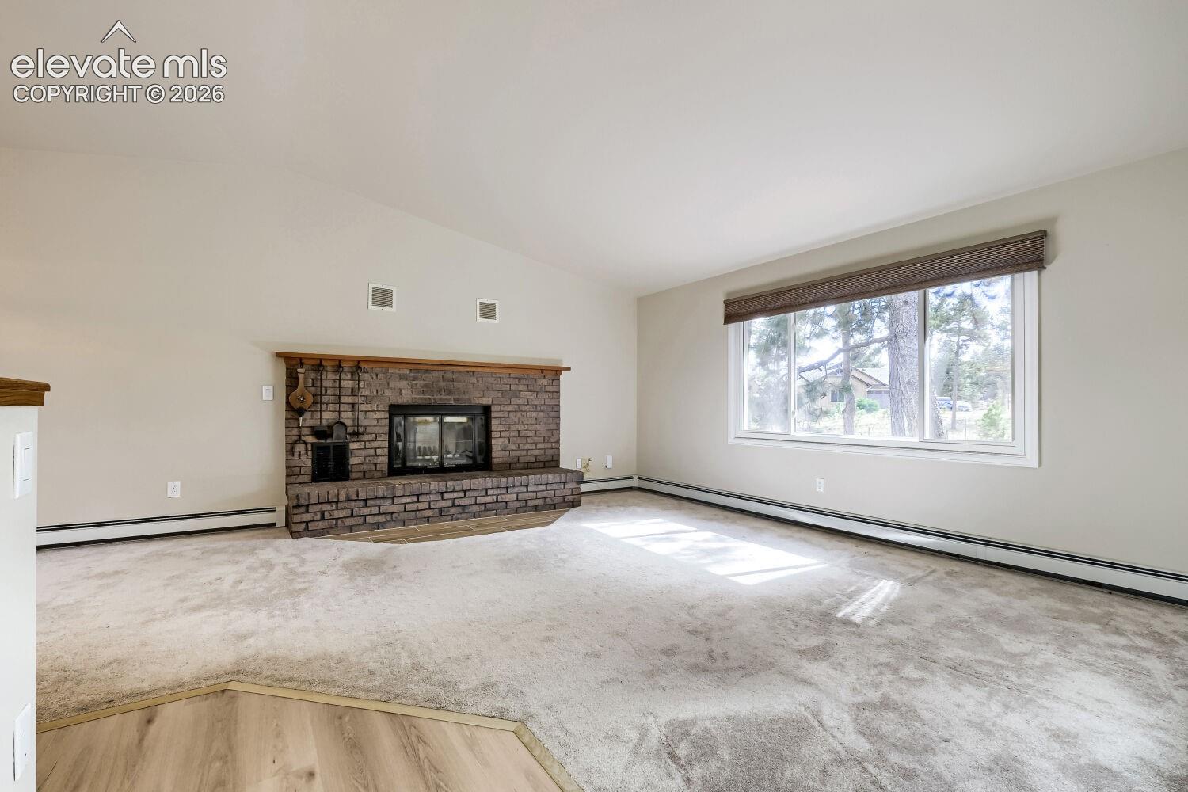
Discover the beauty of Colorado living on 5 fully fenced acres in the desirable Black Forest Surrounded by mature pine trees, natural landscaping, and scenic views, this 4-bedroom, 3 bath ranch-style home offers 2,460 total square feet, an attached 2-car garage, multi use barn/rv storage/workshop space, and room for horses with a built in stall and separate pastures. Located in sought-after Academy School District 20, this property combines privacy, acreage, and convenience. A welcoming covered entry leads into the spacious main-level living room featuring vaulted ceilings, a beautiful brick wood-burning fireplace, skylights, and expansive windows that fill the home with natural light. The adjoining dining area flows into the kitchen, complete with wood cabinetry, tile countertops, tile backsplash, ample storage, and an eat-in dining space. Step outside onto the expansive composite deck overlooking the peaceful, wooded surroundings. The generous main-level primary suite offers a walk-in closet, private outdoor access, and an adjoining bathroom featuring a jetted soaking tub and separate shower. An additional main-level bedroom provides flexibility for guests or a home office. The partially finished walk-out basement expands the living space with a spacious family room, two additional bedrooms, a full bathroom, and a dedicated laundry area. Outside, enjoy 5 acres of usable, fenced land with mature trees, open grassy areas, an expansive paver patio with built-in fire pit. Multiple small pastures with panel fencing provide use for all kinds of animals. . The barn, storage shed, RV garage and workshop amenities provide exceptional opportunities for equestrian activities, hobbies, equipment, and storage. Conveniently located near Black Forest, parks, hiking trails, shopping, and dining, with access to Colorado Springs amenities. Experience the freedom of acreage living with space to relax, explore, and make this exceptional Colorado property your own!

Save
Ask
Tour
Hide
Share
Listing Snapshot
Price 
$825,000
Days On Site 
0 Days
Bedrooms 
4
Inside Area (SqFt) 
2,190 sqft
Total Baths 
3
Full Baths 
3
Partial Baths 
N/A
Lot Size 
5 Acres
Year Built 
1979
MLS® Number 
9482911
Status 
Active
Property Tax 
$2,797.63
HOA/Condo/Coop Fees 
N/A
Sq Ft Source 
N/A
Friends & Family
Recent Activity
6 hours agoListing updated with changes from the MLS®
6 hours agoListing first seen on site
General Features
Acres 
5
Attached Garage 
Yes
Garage 
Yes
Garage Spaces 
2
Parking 
RV Access/ParkingPavedDrivewayOversizedAttached
Property Sub Type 
Single Family Residence
SqFt Above 
1560
SqFt Total 
2460
Style 
Ranch
Utilities 
Electricity ConnectedNatural Gas ConnectedNatural Gas Available
Water Source 
Well
Interior Features
Appliances 
DishwasherDisposalDryerRangeRefrigeratorWasherVented Exhaust FanMicrowave
Basement 
FullWalk-Out AccessPartially Finished
Cooling 
Ceiling Fan(s)
Electric 
220 Volts in Kitchen
Fireplace 
Yes
Fireplace Features 
Wood Burning
Fireplaces 
1
Flooring 
LaminateCarpetTile
Heating 
Forced AirNatural Gas
Interior 
High Speed Internet
Laundry Features 
In Basement
Window Features 
Skylight(s)
Bathroom 
Level - Main
Bedroom 
Dimensions - 11.0x11.0Level - Basement
Dining Room 
Dimensions - 10.0x12.0Level - Main
Family Room 
Dimensions - 13.0x16.0Level - Basement
Kitchen 
Dimensions - 10.0x17.0Level - Main
Living Room 
Dimensions - 14.0x16.0Level - Main
Master Bedroom 
Dimensions - 20.0x15.0Level - Main
Save
Ask
Tour
Hide
Share
Exterior Features
Exterior 
Storage
Fencing 
Full
Lot Features 
LandscapedCul-De-SacLevelMeadowWooded
Other Structures 
Barn(s)WorkshopShed(s)
Road Frontage 
County Road
Roof 
Shingle
Windows/Doors 
Skylight(s)
Community Features
Accessibility Features 
Grip-Accessible FeaturesAccessible Full BathTherapeutic Whirlpool
MLS Area 
High Acres
School District 
Academy-20
Financing Terms Available 
CashConventionalVA Loan
Roads 
Gravel
Horse Allowed 
Yes
Schools
School District
Academy-20
Elementary School
Edith Wolford
Middle School
Challenger
High School
Pine Creek
Listing courtesy of Keller Williams Partners: Jill@JillMcFeron.com


The real estate listing information and related content displayed on this site is provided exclusively for consumers’ personal, non-commercial use and may not be used for any purpose other than to identify prospective properties consumers may be interested in purchasing. This information and related content is deemed reliable but is not guaranteed accurate by the Pikes Peak REALTOR® Services Corp d/b/a elevateMLS. Copyright 2026
Last checked: 2026-10-10 10:06 PM UTC

Neighborhood & Commute
Source: Walkscore
Disclosure: Community information and market data powered by Constellation Data Labs. Information is deemed reliable but not guaranteed.
Save
Ask
Tour
Hide
Share
Scroll to Top