Live PPMLS Feed · Pikes Peak Region

Homes For Sale In Colorado Springs

The homes for sale Colorado Springs and El Paso County have on the market today, straight from the Pikes Peak MLS and updated throughout the day. Set your filters, save what you like, and get an alert the moment a new home matches. Full service in English and Spanish.

By Area

Browse By Neighborhood

Colorado Springs is really a set of very different markets sitting next to each other. Pick the one you are drawn to and I will tell you what it is actually like to buy, live, and sell there.

Full write-ups on all eight areas, including the kind of homes you will find in each one, live on the communities page. Selling before you buy? Get a real number on your current place at home valuation, then read how I list and market a home.

Save
Ask
Tour
Hide
Share
$549,000
New Listing

6798 Sandyford Lane
Colorado Springs, CO 80923

For Sale|Single Family Residence|Active
3
Beds
3
Total Baths
2
Full Baths
1
Partial Bath
2,699
SqFt
$203
/SqFt
2012
Built
County:
El Paso
Listing courtesy of Ebmeyer Real Estate Group: ebmeyerjm@gmail.com
Call Now: (719) 302-0602
Is this the listing for you? We can help make it yours.
(719) 302-0602
6798 Sandyford Lane6798 Sandyford Lane6798 Sandyford Lane6798 Sandyford Lane
Save
Ask
Tour
Hide
Share

Mortgage Calculator

Monthly Payment (Est.)

Enter an interest rate to see your estimated monthly payment.
Calculator powered by Showcase IDX, a Constellation1 Company. Copyright ©2026 Information is deemed reliable but not guaranteed.

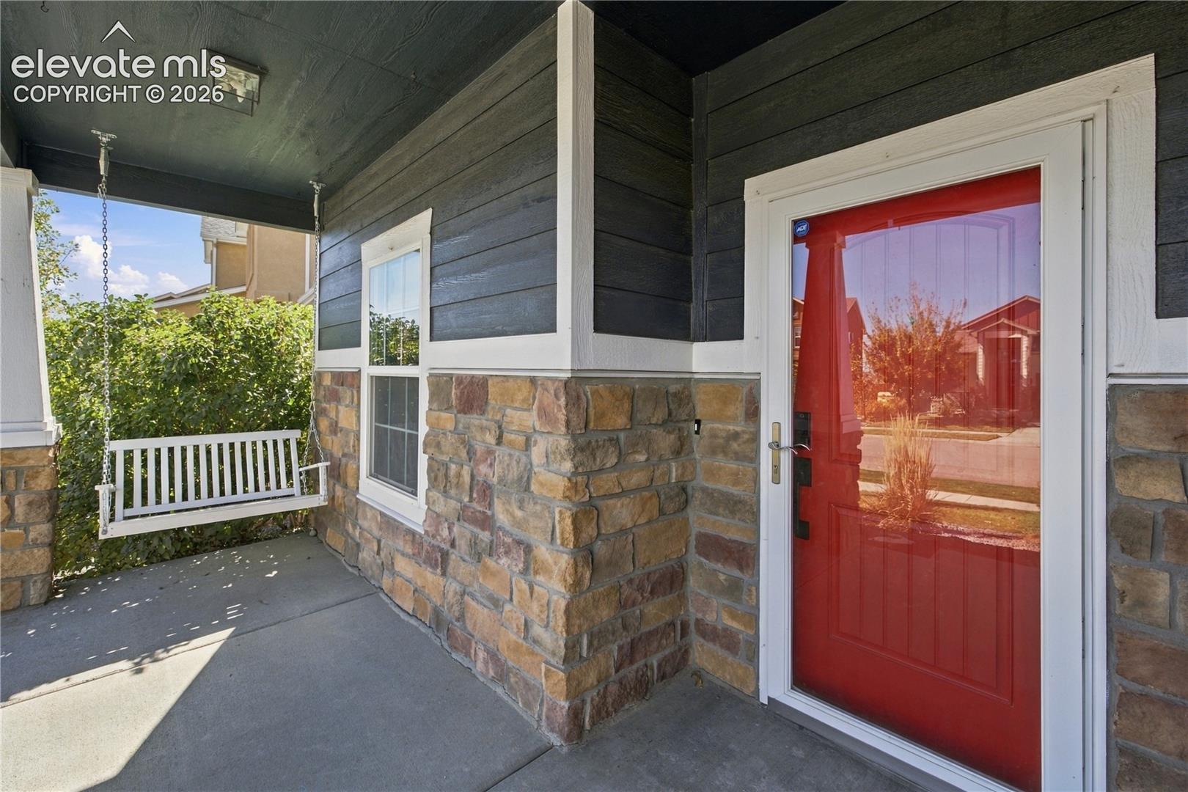
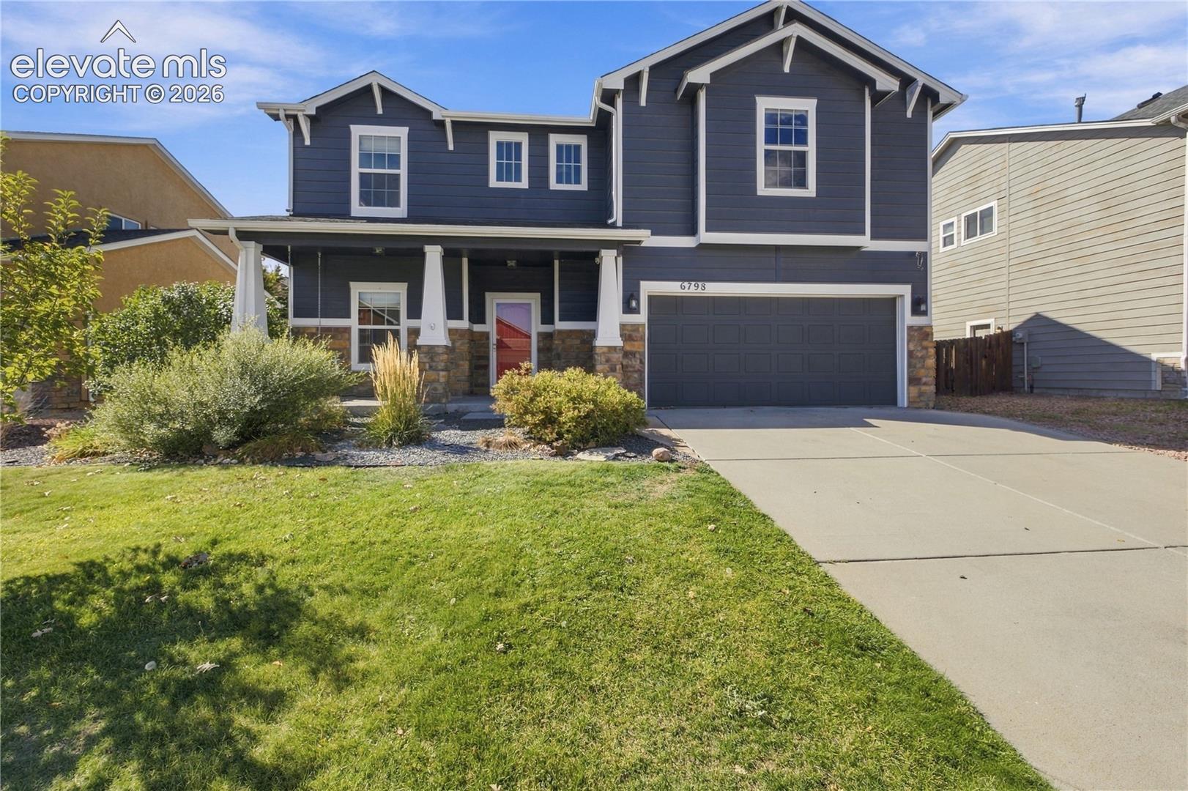
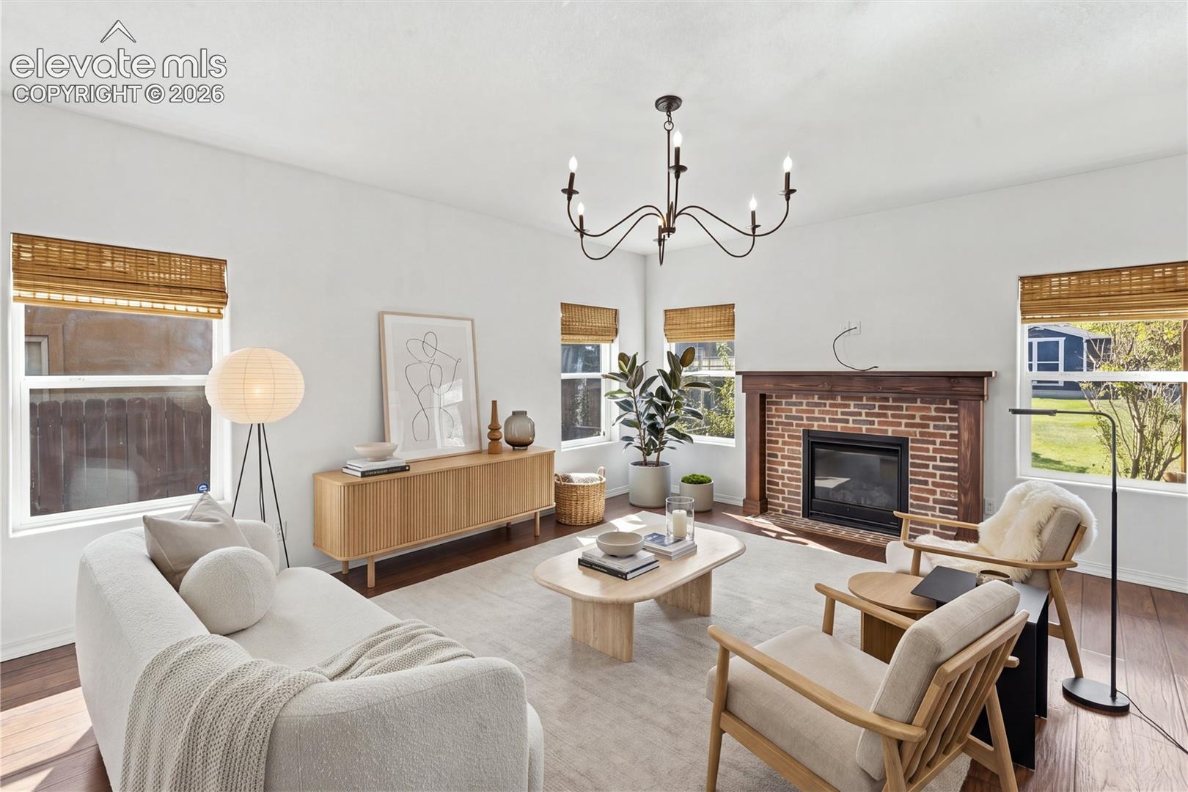
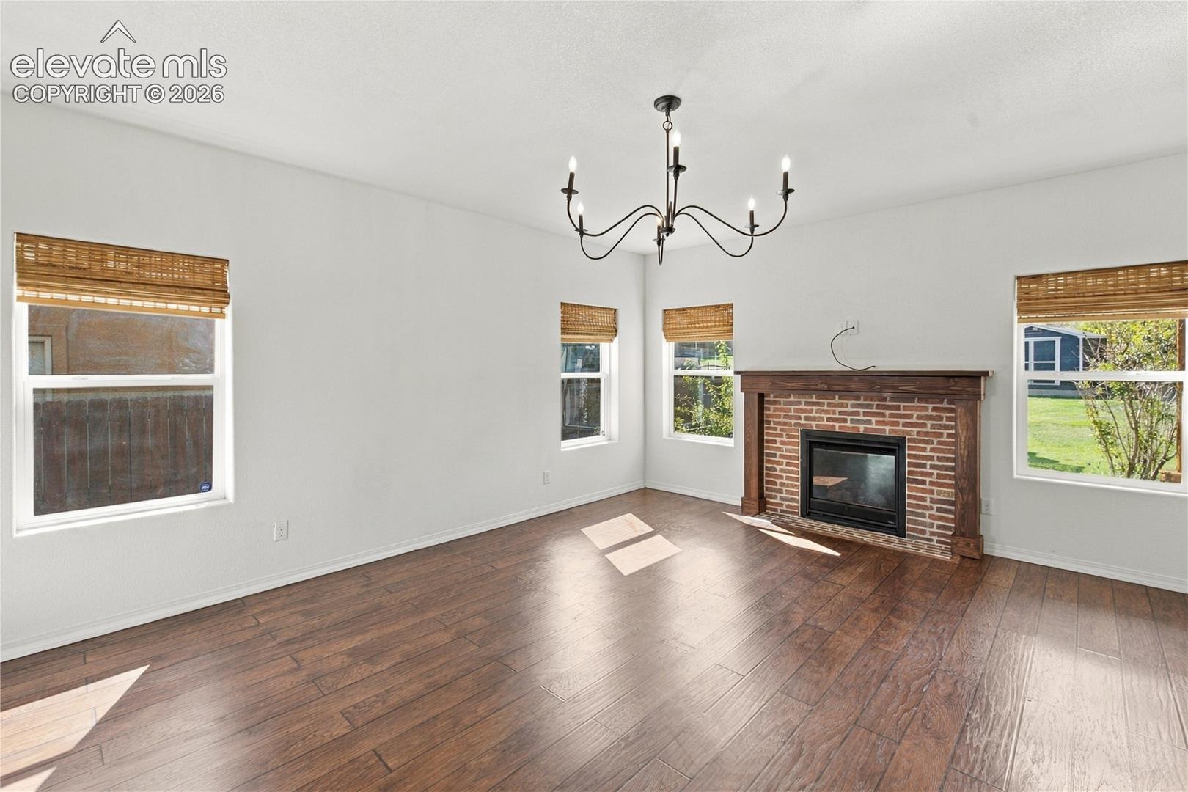
Welcome to 6798 Sandyford Lane, located in the sought after Dublin North neighborhood; Beautiful cul-de-sac location with private neighborhood park area with play equipment; This beautiful home has been updated with built-ins; fresh paint; and styled with exquisite design. The covered front Porch and entry invites you into a nice foyer, office, gas fireplace with beautiful custom mantle, and expansive gleaming luxury faux wood flooring. The center kitchen island allows for plentiful counter space and the pantry is spacious. Stainless appliances with a gas range and rich wood cabinetry ... truly a gorgeous space. Walkout to the large rear yard with expansive pergola styled patio cover, storage shed, playset, terraced gardens. Upstairs in a massive loft space flexible in every way... family room, play room, theater space, music space, great light for the passionate artist. The 3 bedrooms are very spacious and the primary retreat is set aside from the other ancillary bedrooms. There is a spacious storage closet for games, linens, and a large full bathroom. When you enter the primary retreat the space is open and has room for a sitting area. The fabulous on-suite 5 piece bathroom is generously appointed with modern style and has a large walk-in closet.This home has a laundry room with sink; finished under stair storage. So many designer updates and upgrades, with lighting from the heavens, honestly gorgeous. There is a pergola styled cover over the expansive rear patio, a wonderful storage shed, and a fantastic children's playset. This rear yard is lush, healthy and has plenty of room to play, run, and imagine adventures as your children are growing. Wood fencing, gate, irrigation system and privacy all welcome evening cookouts and play time. The tandem 3 car garage is such a nice feature... all drywalled with storage shelving. This is that spot, the spot, to raise a family... parks, trails, schools, easy to Powers corridor and all military installations... the easy life! Quick access to Woodmen Road and I-25... certainly an opportunity for the good life right here in beautiful Dublin North.

Save
Ask
Tour
Hide
Share
Listing Snapshot
Price 
$549,000
Days On Site 
0 Days
Bedrooms 
3
Inside Area (SqFt) 
2,699 sqft
Total Baths 
3
Full Baths 
2
Partial Baths 
1
Lot Size 
0.2557 Acres
Year Built 
2012
MLS® Number 
9872640
Status 
Active
Property Tax 
$3,349.63
HOA/Condo/Coop Fees 
N/A
Sq Ft Source 
N/A
Friends & Family
Recent Activity
3 hours agoListing updated with changes from the MLS®
4 hours agoListing first seen on site
General Features
Acres 
0.2557
Attached Garage 
Yes
Garage 
Yes
Garage Spaces 
3
Parking 
ConcreteDrivewayGarage Door OpenerOversizedAttachedTandem
Property Sub Type 
Single Family Residence
SqFt Above 
2699
SqFt Total 
2699
Style 
2 Story
Utilities 
Cable AvailableElectricity ConnectedNatural Gas ConnectedNatural Gas Available
Water Source 
Public
Interior Features
Appliances 
DishwasherDisposalRangeRefrigeratorSelf Cleaning OvenMicrowave
Cooling 
Central Air
Fireplace Features 
Gas
Flooring 
LaminateCarpetTile
Heating 
Forced AirNatural Gas
Interior 
PantryBreakfast BarHigh Speed InternetCrown MoldingDouble Vanity
Laundry Features 
Upper Level
Window Features 
Window Coverings
Bathroom 
Level - Upper
Bedroom 
Level - Upper
Dining Room 
Level - Main
Kitchen 
Level - MainFeatures - Breakfast Bar
Laundry 
Level - Upper
Living Room 
Level - Main
Master Bedroom 
Level - Upper
Office 
Level - Main
Other Room 
Level - Upper
Save
Ask
Tour
Hide
Share
Exterior Features
Exterior 
Storage
Fencing 
Back Yard
Lot Features 
Near Public TransitLandscapedCul-De-SacLevel
Other Structures 
Shed(s)
Patio And Porch 
Covered
Roof 
Shingle
Windows/Doors 
Window Coverings
Community Features
MLS Area 
Dublin North
School District 
District 49
Financing Terms Available 
AssumableCashConventionalFHAVA Loan
Schools
School District
District 49
Elementary School
Ridgeview
Middle School
Skyview
High School
Vista Ridge
Listing courtesy of Ebmeyer Real Estate Group: ebmeyerjm@gmail.com


The real estate listing information and related content displayed on this site is provided exclusively for consumers’ personal, non-commercial use and may not be used for any purpose other than to identify prospective properties consumers may be interested in purchasing. This information and related content is deemed reliable but is not guaranteed accurate by the Pikes Peak REALTOR® Services Corp d/b/a elevateMLS. Copyright 2026
Last checked: 2026-10-14 10:28 PM UTC

Neighborhood & Commute
Source: Walkscore
Disclosure: Community information and market data powered by Constellation Data Labs. Information is deemed reliable but not guaranteed.
Save
Ask
Tour
Hide
Share
Scroll to Top