
Full write-ups on all eight areas, including the kind of homes you will find in each one, live on the communities page. Selling before you buy? Get a real number on your current place at home valuation, then read how I list and market a home.
5050 Barnes DriveColorado Springs, CO 80917
Mortgage Calculator
Monthly Payment (Est.)
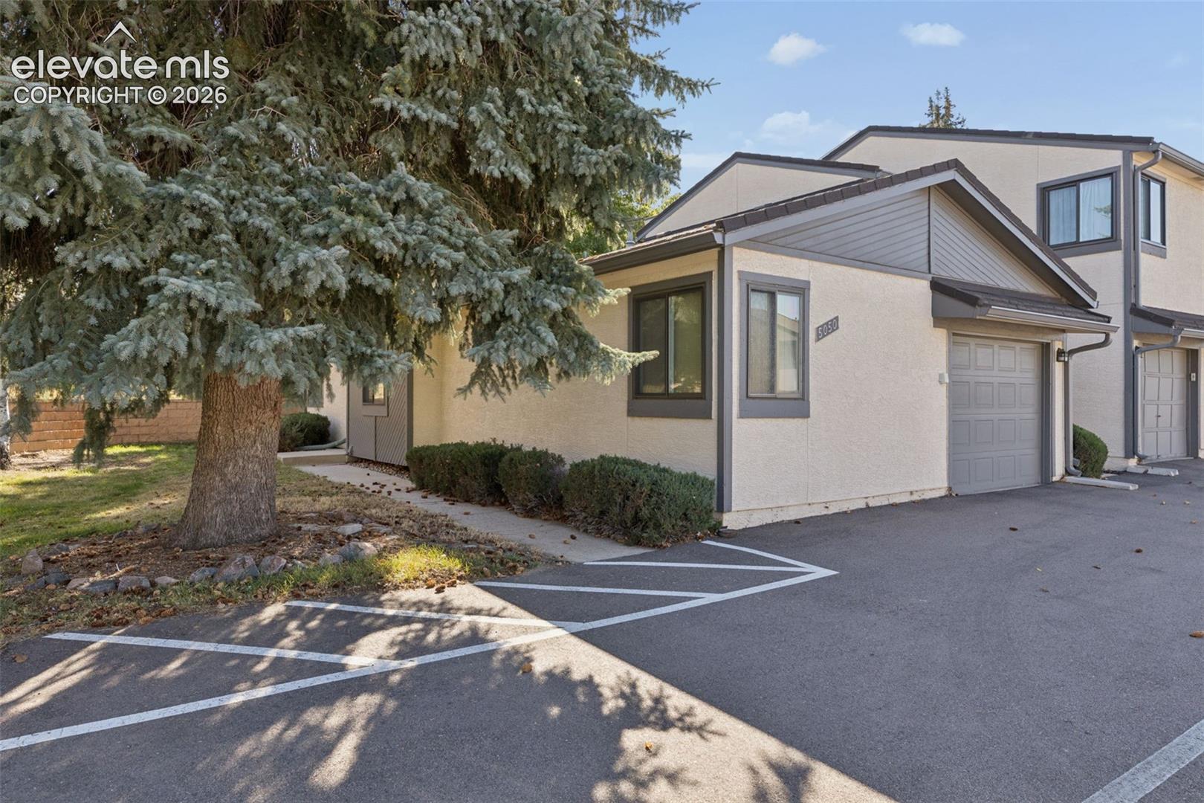
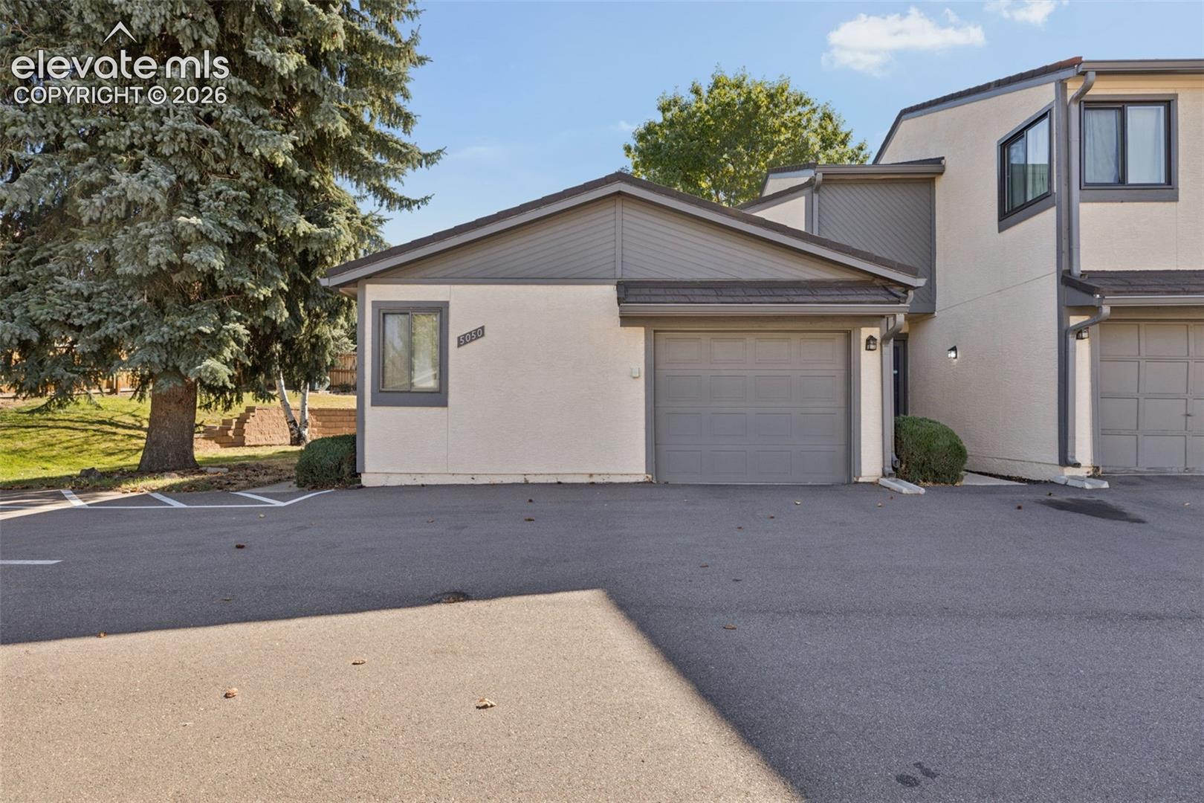
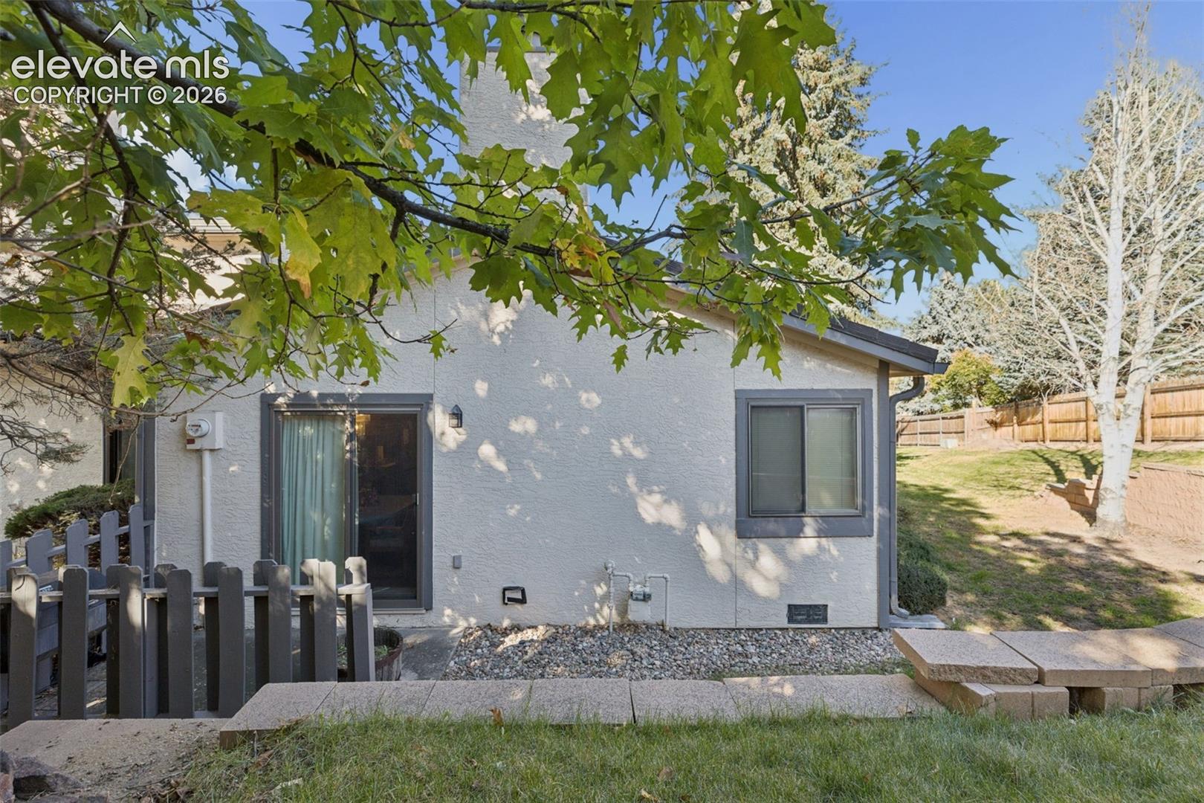
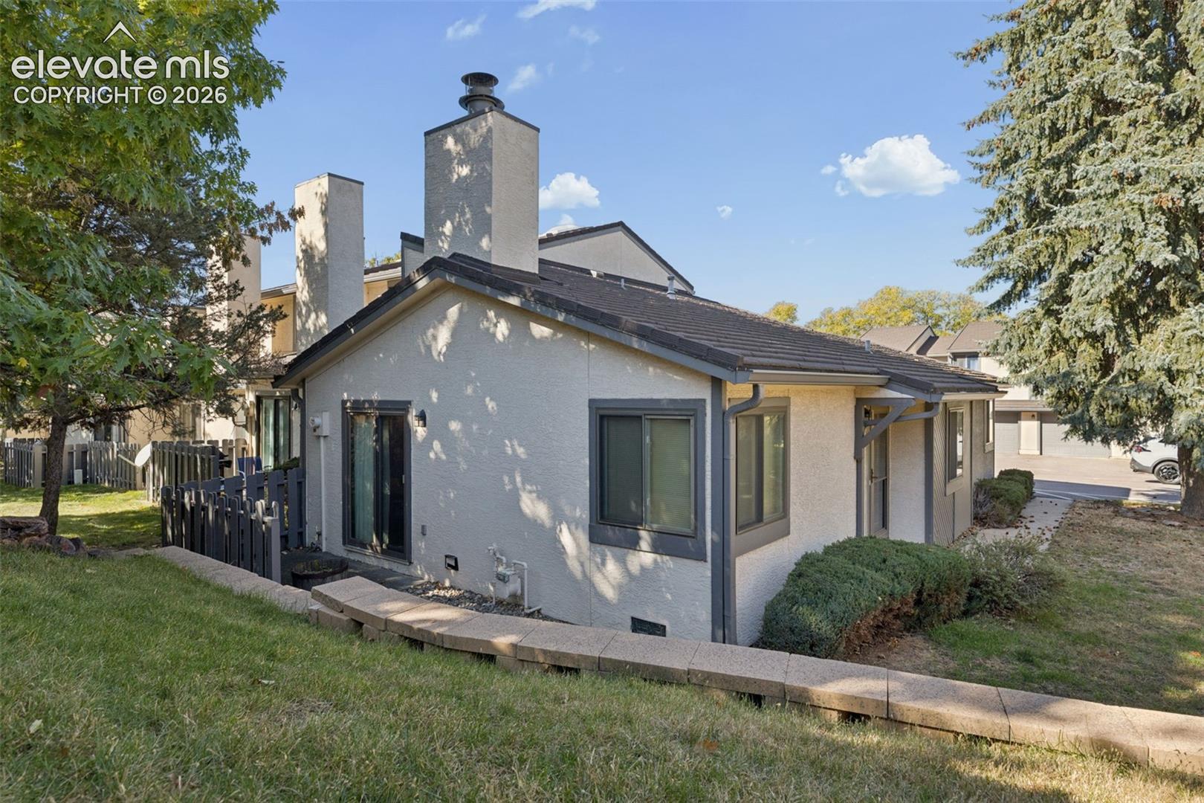
Enter an interest rate to see your estimated monthly payment.Discover the potential of this charming, single-level home offering comfortable living, a functional floor plan, and an opportunity to make it your own! Nestled among mature trees with an inviting exterior, this property combines established character with everyday convenience. Step inside to a spacious living area featuring vaulted ceilings, abundant natural light, and a distinctive freestanding fireplace that creates a warm and welcoming focal point. The adjoining dining area offers a comfortable space for gatherings and features sliding glass doors providing access to the outdoors. The kitchen offers generous wood cabinetry, ample counter space, stainless steel appliances, and a convenient pass-through opening connecting to the living area. The primary bedroom provides a comfortable retreat with generous closet space and access to a private bathroom featuring a tub/shower combination. A dedicated laundry room with additional shelving adds everyday practicality. Outside, enjoy mature landscaping, established trees, and a grassy area offering opportunities for gardening, relaxation, or creating your own outdoor retreat. The home's stucco exterior, contrasting trim, and attractive roofline add to its welcoming curb appeal. There is an assigned parking space just for this unit. With its practical layout, unique architectural details, and opportunities for cosmetic updates, this property is an excellent canvas for buyers looking to personalize their next home. Conveniently situated in Colorado Springs with access to shopping, dining, parks, and major roadways, 5050 Barnes Road offers the opportunity to create a space that truly feels like home. Bring your vision, explore the possibilities, and schedule your private showing today!
| 3 hours ago | Listing updated with changes from the MLS | |
| 3 hours ago | Listing first seen on site |

The real estate listing information and related content displayed on this site is provided exclusively for consumers’ personal, non-commercial use and may not be used for any purpose other than to identify prospective properties consumers may be interested in purchasing. This information and related content is deemed reliable but is not guaranteed accurate by the Pikes Peak REALTOR® Services Corp d/b/a elevateMLS. Copyright 2026
Last checked: 2026-10-22 11:40 PM UTC
Did you know? You can invite friends and family to your search. They can join your search, rate and discuss listings with you.